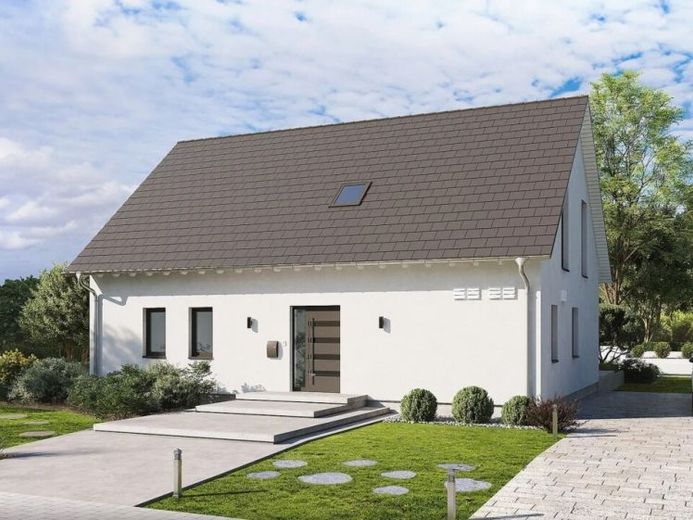


| Type | Multi-Family House |
|---|---|
| Living Area ca. | 242 m² |
| Rooms | 6 |
|---|
| Property Area | 800 m² |
|---|---|
| Bedrooms | 2 |
| Bathrooms | 2 |
| Selling Price | 592.910 € |
|---|---|
| Courtage | no courtage for buyers |
What appears to be a detached house is actually a well thought-out room concept designed for two living areas. Whether for grown-up children, for business or for renting out, both floors offer enough space to feel at home. The entrance area on the first floor not only houses the staircase to the top floor, but also the utility room, which is directly accessible to both parties. There is a spacious living/dining/cooking area on both the ground floor and the top floor, which invites you to cook together and enjoy a cozy get-together. All rooms impress with a high level of comfort, plenty of natural light and a well thought-out room layout. On the lower floor, for example, a bathroom with bath, shower and WC is directly connected to the bedroom. There is also direct access to the terrace. The large top floor, which could be used as a granny apartment, has a spacious bedroom and a further room that is ideal as an office or children's room.