

| Type | Single Family House |
|---|---|
| Living Area ca. | 162 m² |
| Rooms | 5 |
|---|
| Property Area | 678 m² |
|---|---|
| Bedrooms | 4 |
| Bathrooms | 1 |
| Selling Price | 459.000 € |
|---|---|
| Courtage | no courtage for buyers |
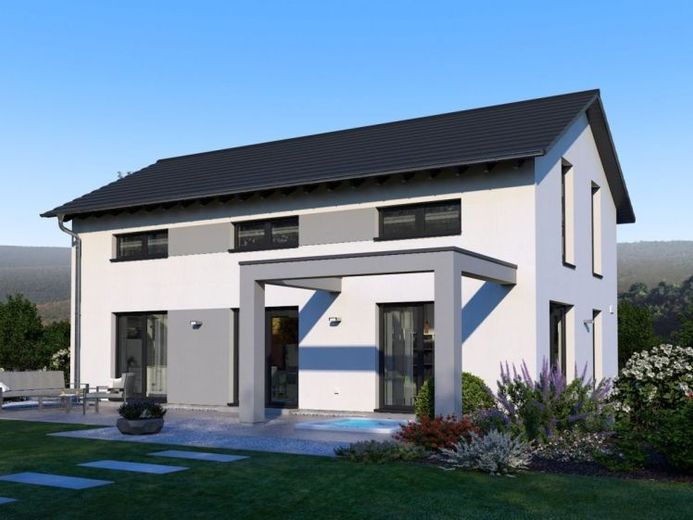
Design 5 offers plenty of space to make your dream home a reality. An area of around 162 m² offers you a wide range of options for use. The spacious living, dining and kitchen area is the perfect center of family life. From there, patio doors provide direct access to the outside - and also ensure that the rooms are flooded with light. An 11 m² utility room, a pantry directly connected to the kitchen and a guest WC round off the first floor. A staircase leads from the inviting hallway to the upper floor, which has three further rooms in addition to a master bedroom and a bathroom: Children's room, office or guest room - there are no limits to your imagination.