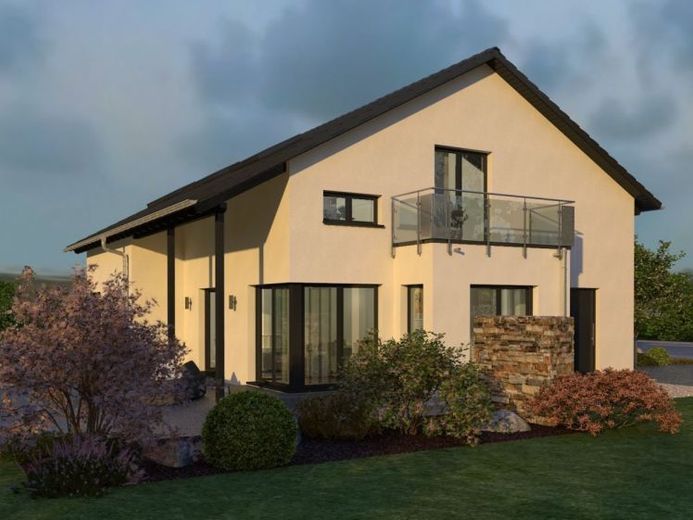


| Type | Single Family House |
|---|---|
| Living Area ca. | 282 m² |
| Rooms | 5 |
|---|
| Property Area | 780 m² |
|---|---|
| Bedrooms | 4 |
| Bathrooms | 3 |
| Selling Price | 737.400 € |
|---|---|
| Courtage | no courtage for buyers |
ZweiRaum 10 has a lot to offer: Living on two floors plus an additional granny apartment and all-round views thanks to clever window planning. The high kneeling floor also provides plenty of space on the upper floor. Space has priority here. The 28 m² parents' area with balcony and adjoining wellness bathroom, the open gallery, two large children's rooms with their own shower/WC and the additional study provide top-class living. The offset façade not only sets architectural accents. It visually separates the outdoor areas and provides weather protection on the terrace.