

| Living Area ca. | 158 m² |
|---|
| Rooms | 5 |
|---|
| Property Area | 999 m² |
|---|---|
| Bedrooms | 3 |
| Bathrooms | 2 |
| Selling Price | 649.800 € |
|---|---|
| Courtage | no courtage for buyers |
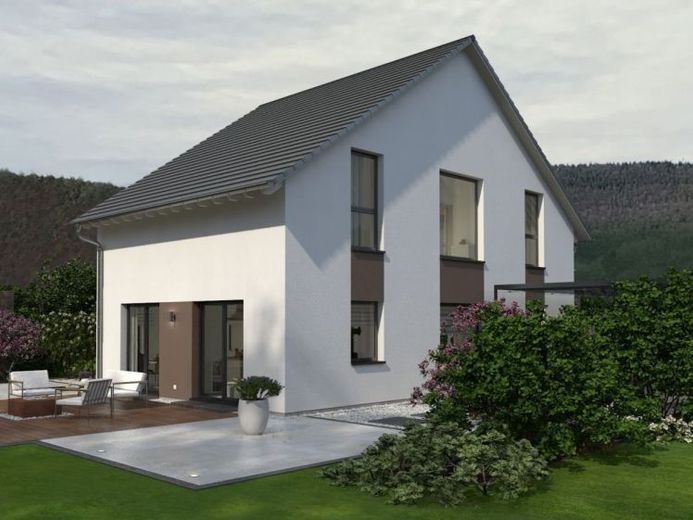
Openness, brightness and spaciousness - these are the hallmarks of our Design 28. The large living/dining/cooking area in particular, which can be accessed directly via the hallway, becomes a favorite place for family and friends thanks to the numerous window fronts and generous layout. The space on the first floor is rounded off by a utility room, guest WC with shower and a study or guest room. Another highlight: the staircase, which is integrated into the living area and leads from here to the family's private and retreat rooms. The bright gallery leads directly to the two children's bedrooms and the large bathroom with shower, bath and WC. At the back of the staircase: the parents' realm. They have a large bedroom and an adjoining dressing room. On an area of around 158 m², families will find everything their hearts desire under a timelessly elegant pitched roof.