

| Type | Single Family House |
|---|---|
| Living Area ca. | 135 m² |
| Rooms | 5 |
|---|
| Property Area | 694 m² |
|---|---|
| Bedrooms | 3 |
| Bathrooms | 1 |
| Selling Price | 419.000 € |
|---|---|
| Courtage | no courtage for buyers |
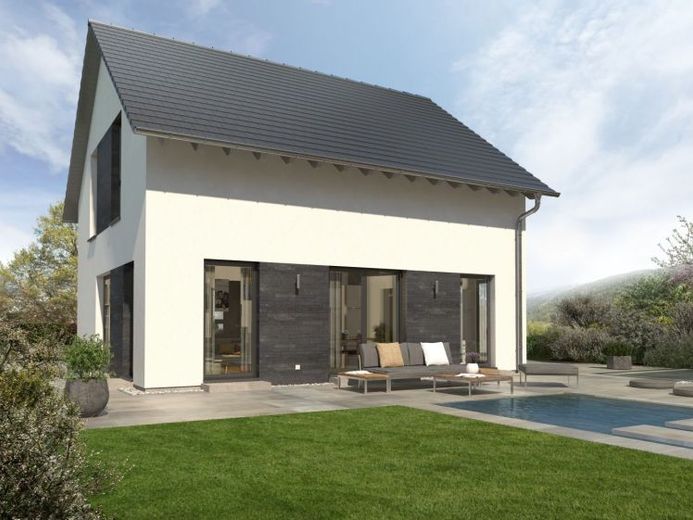
Tasteful, light-flooded and open - this is how our Design 11 house can be characterized. Under the timelessly elegant pitched roof, around 135 m² of living space invites you to live, feel good and dream. The open architecture on the first floor conveys a feeling of spaciousness without sacrificing cosiness and comfort. This is ensured by the special room layout: the spacious hallway leads directly into the cooking and dining area - separated only by a small projection. And this impresses not only with its size, but also with its brightness. This is ensured by numerous windows that provide a direct view of the garden. The living room is also directly accessible from the hallway and, at just under 20 m², is a real feel-good space. Also on the first floor: utility room and guest WC. A half-spiral staircase leads from the hallway to the area where the focus is on rest and relaxation. In addition to the parents' bedroom, there are two children's bedrooms and a large bathroom. This is stylish living.