

| Type | Semi-Detached House |
|---|---|
| Living Area ca. | 144 m² |
| Rooms | 5 |
|---|
| Property Area | 513 m² |
|---|---|
| Bedrooms | 3 |
| Bathrooms | 1 |
| Selling Price | 607.900 € |
|---|---|
| Courtage | no courtage for buyers |
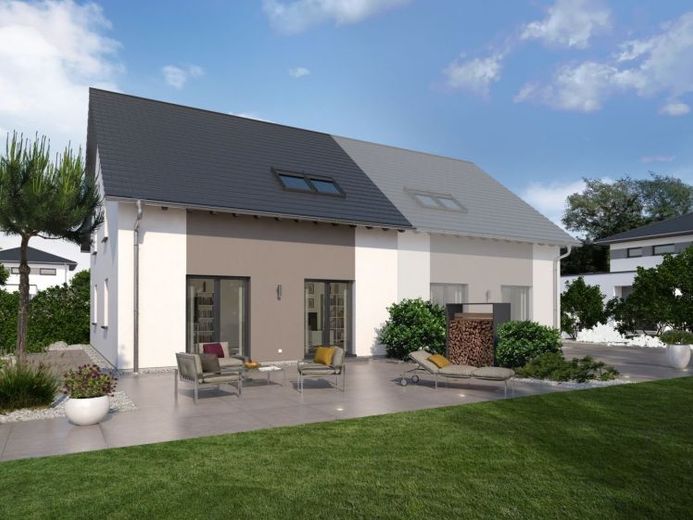
Multi-generational living, front door to front door with friends or additional income from renting out: our semi-detached house 09 offers numerous options for use thanks to its special layout. This is because future homeowners have two identical house halves and around 125 m² of living space spread over two floors on a floor area of just under 145 m². The first floor impresses with its open-plan concept: the transition from the hallway to the large living/cooking/dining area is seamless - yet the staircase and guest WC in front offer privacy and protection from the wind. Access to the shared garden is possible from the living room. The large door and window fronts also provide all-round light. A utility room rounds off the offer on the first floor. On the upper floor, under the classic pitched roof, there is a master bedroom, two large children's bedrooms and a bathroom with bath, shower and WC. One house, two apartments, no compromises.