

| Type | Single Family House |
|---|---|
| Living Area ca. | 152 m² |
| Rooms | 5 |
|---|
| Property Area | 500 m² |
|---|
| Selling Price | 560.900 € |
|---|---|
| Courtage | no courtage for buyers |
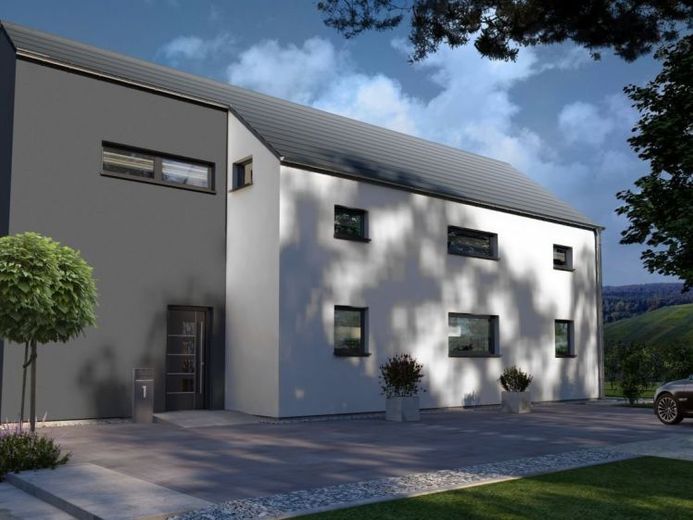
The gabled roof conceals a very special concept - and the individuality is unmistakable even at first glance. The rectangular and offset floor plan gives Design 1 a very special look and offers space for singles, couples and families with one child. The unusual planning ensures a clear layout on both floors. While the large cooking, living and dining area on the ground floor stands out, the clever room layout and the ridge-height roof extension with a high kneeling floor are impressive on the upper floor. Highlights: The large master bedroom with integrated bathtub and the gallery with air space, which provides an unobstructed view of the lower floor.