

| Type | Semi-Detached House |
|---|---|
| Living Area ca. | 108 m² |
| Rooms | 4 |
|---|
| Property Area | 403 m² |
|---|---|
| Bedrooms | 2 |
| Bathrooms | 1 |
| Selling Price | 543.900 € |
|---|---|
| Courtage | no courtage for buyers |
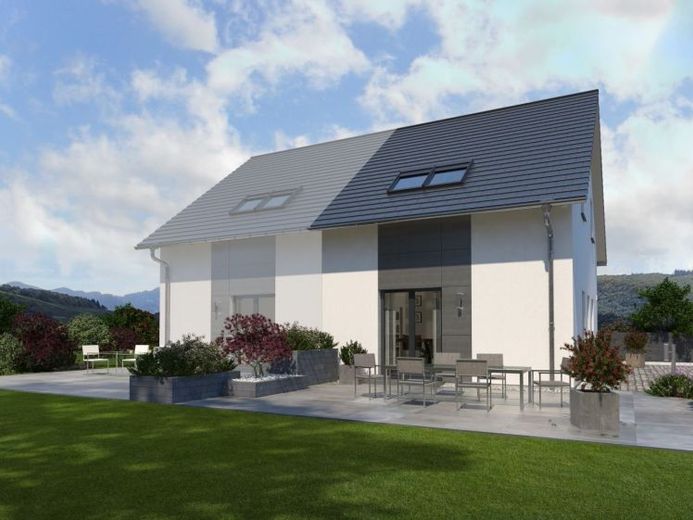
Our semi-detached house 07 is small but beautiful. There are two residential units under the elegant pitched roof - and these are spread over two levels. They offer sufficient space and comfort for singles, couples or small families. The first floor is characterized by a generously designed living/dining area with an integrated kitchenette. The kitchen has direct access to a large and practical utility room, which offers numerous storage options. A guest WC and a checkroom are also located on this floor. The half-spiral staircase in the hallway elegantly divides the first floor into utility and living areas. On the top floor, the future homeowners have around 50 m² of living space at their disposal - and thanks to the well thought-out room layout, it leaves nothing to be desired. The master bedroom and the children's room have a particularly homely feel thanks to the sloping ceilings, yet still offer enough space to place furniture, relax, unwind and play. Also on this level: a large daylight bathroom with bath, shower and WC. The motto here is: maximum living comfort in a small space.