

| Type | Single Family House |
|---|---|
| Living Area ca. | 267 m² |
| Rooms | 5 |
|---|
| Property Area | 1865 m² |
|---|---|
| Bedrooms | 3 |
| Bathrooms | 2 |
| Selling Price | 1.331.900 € |
|---|---|
| Courtage | no courtage for buyers |
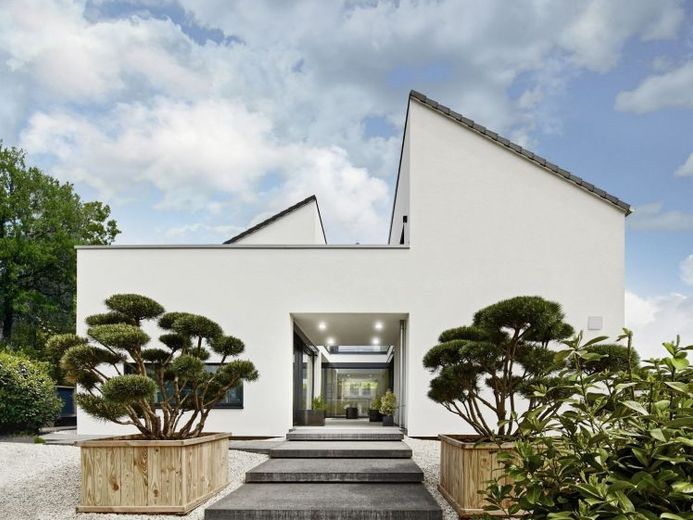
Winner of the German Design Award, the "Bad Vilbel show home" stands for inspiring architecture, optimum use of the plot and maximum energy efficiency. The cubist extension is connected to the spacious main building with a pitched roof on the first floor and offers a wide range of possible uses. The division of the roof areas creates the heart of the building: the atrium, inspired by Roman architecture. Floor-to-ceiling windows and sliding doors connect the inside with the outside and provide plenty of natural light. This is where people meet!
Incidentally, the term atrium probably goes back to the Latin word ater. It means something like blackened by smoke. This seems logical because the open space was often used for cooking - at that time with an open fireplace as a stove. The rising smoke caused the ceiling to turn black. The atrium was already a meeting place for the whole family in ancient Rome. Centrally located in the middle of a house, with sufficient light and accessible from almost all rooms, it was the perfect place for gatherings. The boundaries between inside and outside were generally fluid here. This also made the interiors appear even larger and more imposing.
With this in mind, it is not surprising that OKAL has adopted this architectural finesse for its Bad Vilbel show home. Here, the architects impressively demonstrate how classic and modern living elements can be merged into a homogeneous whole. The artrium blends in perfectly. It harmonizes ideally with the purist cube, the many window fronts and the overall light-flooded interior design. And despite the open character of our Bad Vilbel show home, privacy is guaranteed. You can create your own personal, very special retreat here - whether in the countryside or in the city.