| Type | Detached house |
|---|---|
| Living area approx. | 140 m² |
| Rooms | 10 |
|---|
| Plot area | 134 m² |
|---|
| Purchase price | 161.000 € |
|---|---|
| Price per m² | 1,150.00 €/m² |
| Commission | no commission for buyers |
Calculate using this listing's purchase price. Every assumption is editable and all figures are non-binding estimates.
The initial payment is estimated as loan amount × (interest + repayment) ÷ 12. Individual lending terms, special repayments and further fees are not included. Tax, notary and agent costs may differ in your case. This is not a financing offer or financial advice.
Your inputs are calculated only in this browser and are not saved or sent to TraumImmo.
More financing calculators and assumptionsProperty subject to foreclosure auction, detached house with integrated garage.
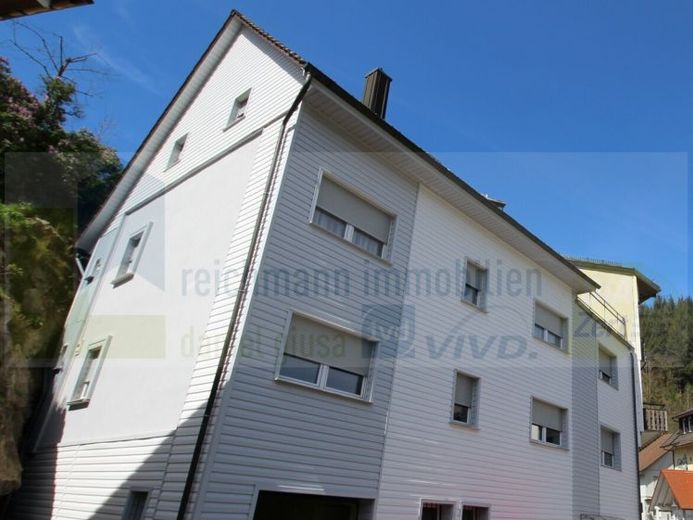
The original year of construction of the residential building is unknown. However, the building was extended in 1960, which is why this year is used as the calculated year of construction. The residential building has two storeys, is fully basemented and has an unfinished attic. A garage is integrated into the basement level.
The floor plan is functional and practical. The living area was estimated at approximately 140 m². The layout of the rooms essentially corresponds to the existing planning documents. The roof was renewed in 2000 and insulated in the process. In 2015, an oil condensing heating system was installed as the central heating system. In addition, the façade was fitted with thermal insulation made of approximately 8 cm thick rock wool. Most of the windows were replaced with PVC windows featuring thermal insulation glazing and roller shutters. Parts of the electrical installation as well as the water and wastewater pipes were also renewed. The overall external appearance of the building is considered good, although minor defects such as missing plinth render and an uninsulated section of the gable façade were identified.
The building was constructed using solid construction methods. A strip foundation is assumed; the basement consists of concrete, while the exterior and interior walls are made of masonry. The floor slabs are constructed as Wacker ceilings (hollow-block slabs). The staircases consist partly of wood and partly of concrete. Due to the hillside location, access to the building is not barrier-free. The rooms have adequate natural lighting and sunlight overall. The attic is used primarily as storage space. There are signs of moisture in the basement area, presumably attributable to its former use as a stable. Overall, the building is in satisfactory structural condition. The exterior facilities include the existing utility lines and simple surfacing of the courtyard areas.
Currently vacant; previously used by the owner.
All information without guarantee, based on the expert report and an on-site inspection.
Your destination goes to Google Maps only when you submit the form. TraumImmo neither stores nor logs it.


