Published on 10/08/2026 · Last checked on 15/08/2026
| Type | Detached house |
|---|---|
| Living area approx. | 210 m² |
| Rooms | 5 |
|---|
| Plot area | 680 m² |
|---|---|
| Bedrooms | 3 |
| Bathrooms | 2 |
| Purchase price | 609.000 € |
|---|---|
| Price per m² | 2,900.00 €/m² |
| Commission | no commission for buyers |
Calculate using this listing's purchase price. Every assumption is editable and all figures are non-binding estimates.
The initial payment is estimated as loan amount × (interest + repayment) ÷ 12. Individual lending terms, special repayments and further fees are not included. Tax, notary and agent costs may differ in your case. This is not a financing offer or financial advice.
Your inputs are calculated only in this browser and are not saved or sent to TraumImmo.
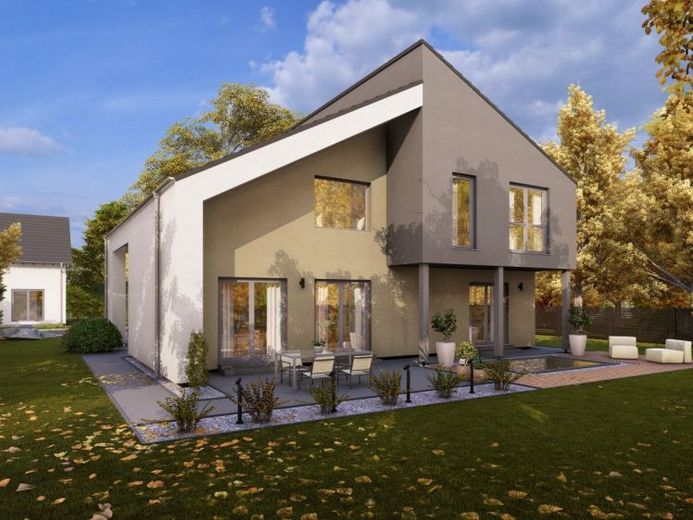
More financing calculators and assumptionsOnze Pult 28 overtuigt door zijn doordachte indeling en moderne architectuur, die ideaal is voor gezinnen. Op de begane grond wacht u een ruime en open woon-eetruimte, die uitnodigt om samen te verblijven en te genieten. Hier kunt u met familie en vrienden gezellige avonden doorbrengen of gewoon de dagelijkse routine ontspannen laten eindigen. Op de zolderverdieping bevindt zich een comfortabele ouderslaapkamer met geïntegreerde badkamer, die het hoogste wooncomfort en privacy biedt. Twee ruime kinderkamers bieden de jongste gezinsleden voldoende ruimte om te spelen en te leren. Een grote galerij nodigt uit om te ontspannen en te dromen, of het nu met een goed boek is of gewoon met een blik in de tuin. Dit eengezinswoning verenigt functionaliteit en stijlvol design en vervult alle wensen voor modern wonen.
Your destination goes to Google Maps only when you submit the form. TraumImmo neither stores nor logs it.


