Published on 04/08/2026 · Last checked on 15/08/2026
| Type | Detached house |
|---|---|
| Living area approx. | 203 m² |
| Rooms | 5,5 |
|---|
| Plot area | 482 m² |
|---|---|
| Bedrooms | 3 |
| Bathrooms | 2 |
| Purchase price | 445.000 € |
|---|---|
| Price per m² | 2,192.12 €/m² |
| Commission | no commission for buyers |
Calculate using this listing's purchase price. Every assumption is editable and all figures are non-binding estimates.
The initial payment is estimated as loan amount × (interest + repayment) ÷ 12. Individual lending terms, special repayments and further fees are not included. Tax, notary and agent costs may differ in your case. This is not a financing offer or financial advice.
Your inputs are calculated only in this browser and are not saved or sent to TraumImmo.
More financing calculators and assumptionsPERCEEL EN GEBOUW:
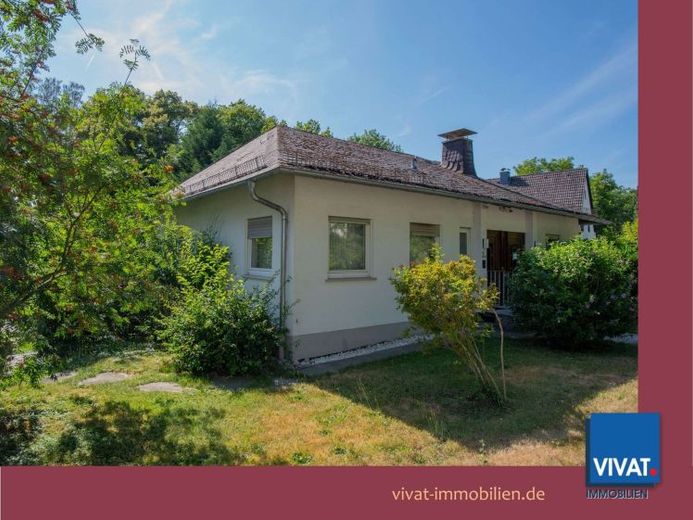
In 1975 werd de vrijstaande eengezinswoning in massieve bouwwijze gebouwd op een perceel van 482 m². In 1980 werden 2 garages toegevoegd.
De gebouwen verkeren in goed onderhouden staat. Bijzonder goede woonlocatie in Anspach.
De zolderverdieping is momenteel bergruimte, maar toegankelijk via een normale trap; het dak is achteraf geïsoleerd (ca. 2006).
BIJZONDERHEDEN:
Ondanks de perceelgrootte kijkt u vanaf de twee zitplaatsen buiten alleen uit op groen: de buurman heeft een zeer groot tuinperceel met vijverpartij. Gewoonweg prachtig!
Trapliften naar de tuinetage en naar de - nog niet uitgebouwde - zolderverdieping!
Your destination goes to Google Maps only when you submit the form. TraumImmo neither stores nor logs it.


