Published on 14/07/2026 · Last checked on 14/08/2026


| Type | Single Family House |
|---|---|
| Living Area ca. | 450 m² |
| Free From | sofort |
|---|---|
| Rooms | 15 |
| Property Area | 5100 m² |
|---|---|
| Construction Year | 1962 |
| Condition | Well kept |
| Heating Type | Central heating |
| Firing Type | Oil |
| Storeys | 2 |
| Usable Floor Space | 520 m² |
| Bathrooms | 4 |
| Selling Price | 410.000 € |
|---|---|
| Price per m² | 911.11 €/m² |
| Courtage | no courtage for buyers |
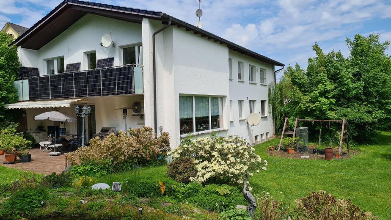
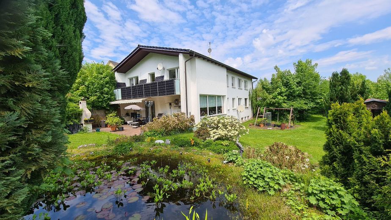
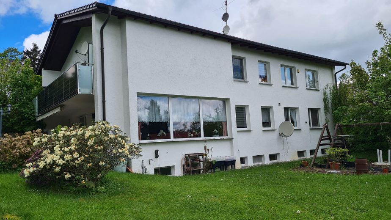
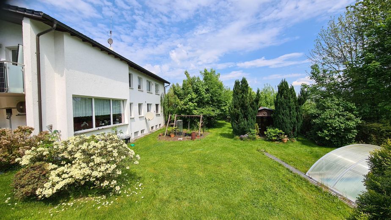
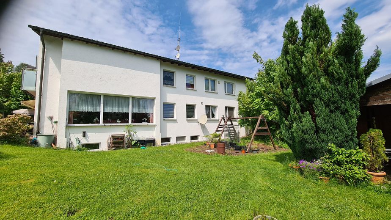
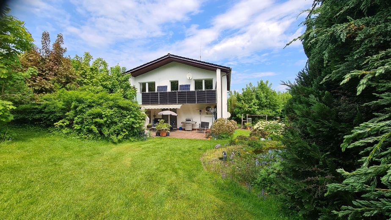
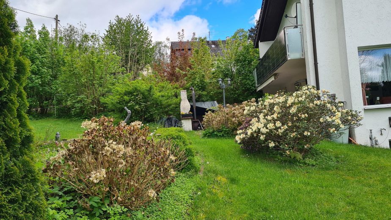
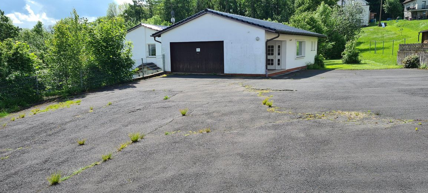
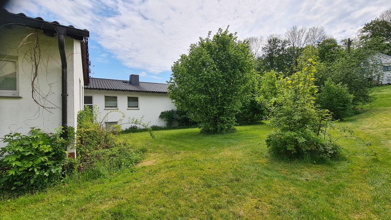
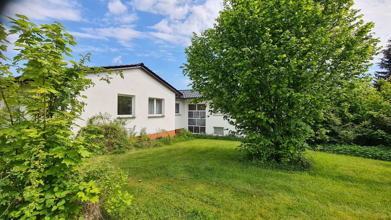
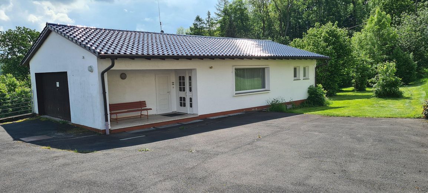
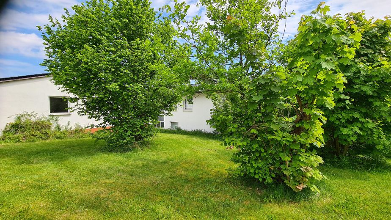
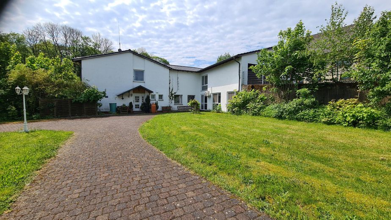
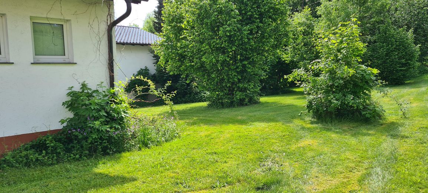
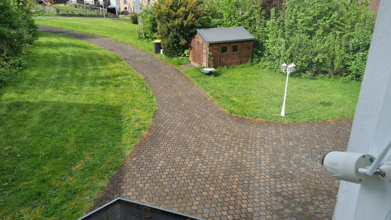
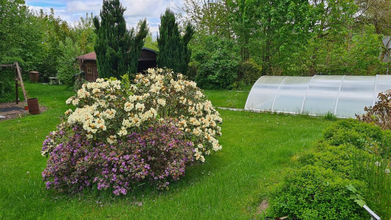
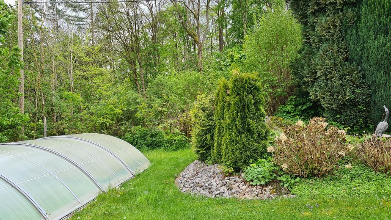
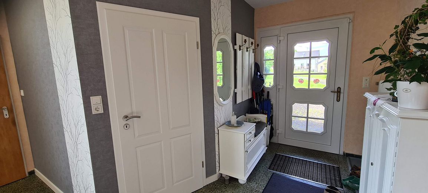
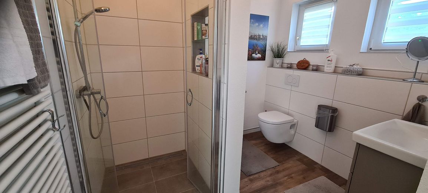
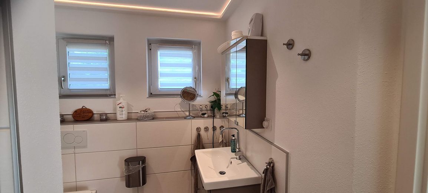
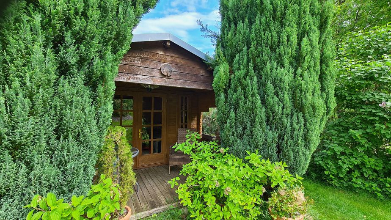
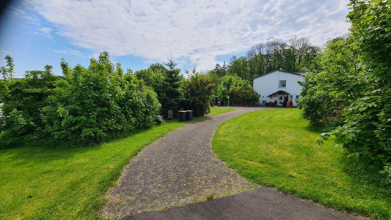
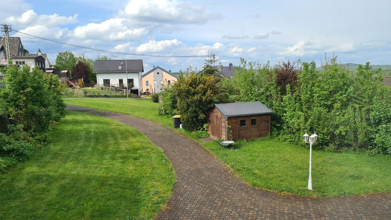
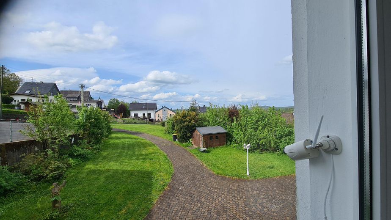
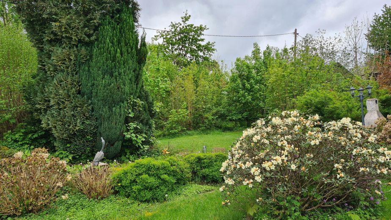
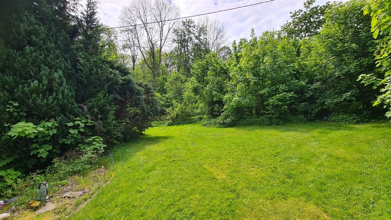
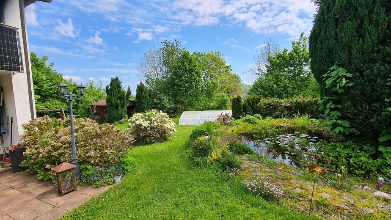
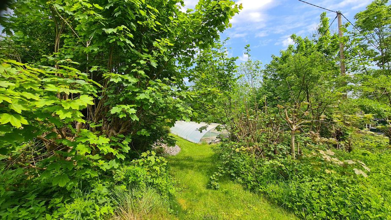
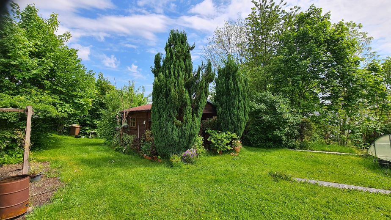
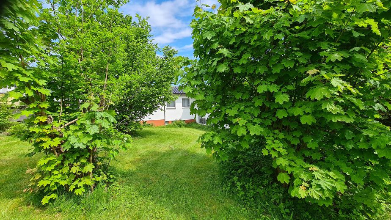
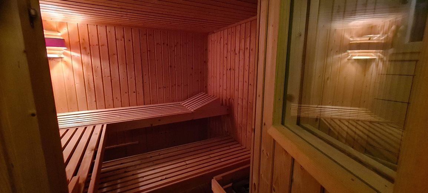
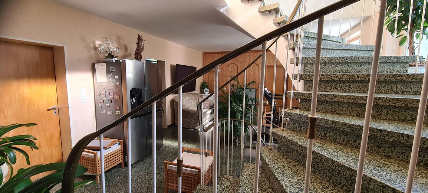
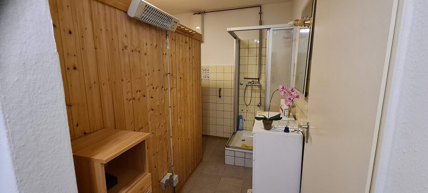
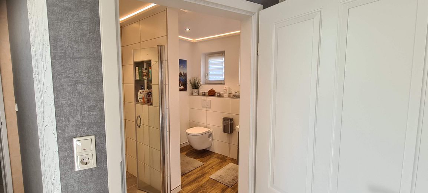
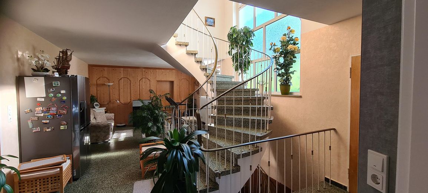
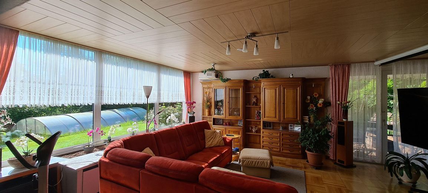
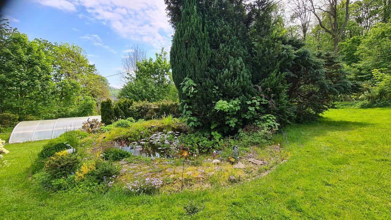
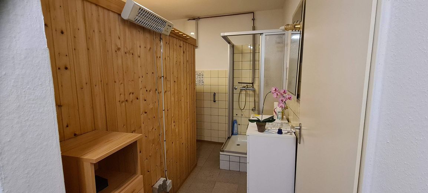
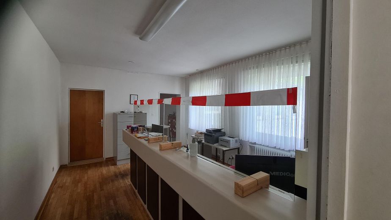
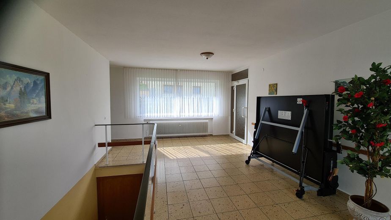
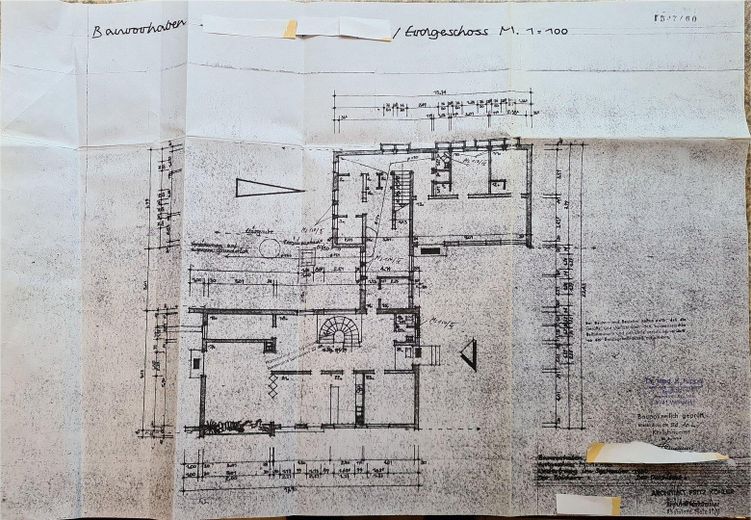
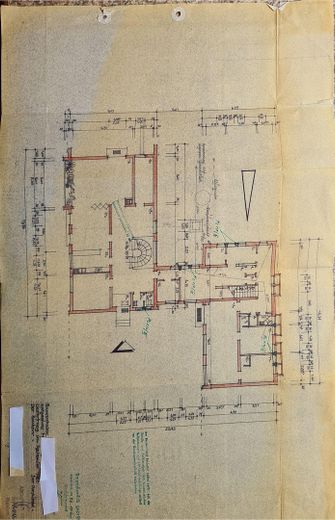
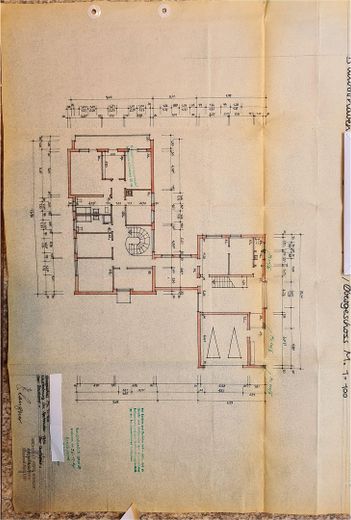
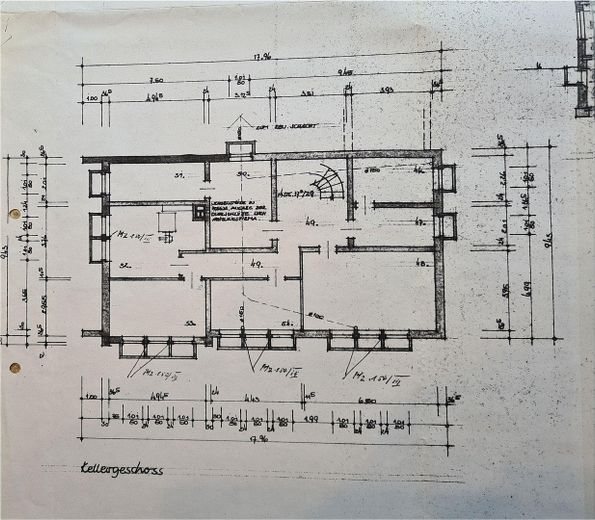
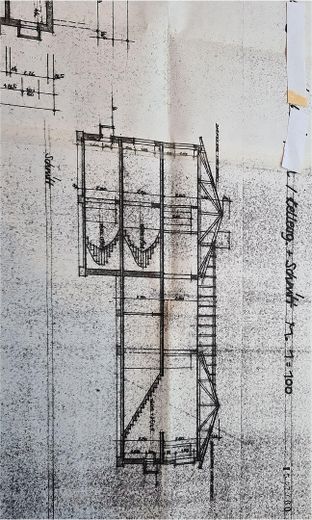
Diese Immobilie eignet sich Insbesondere als Wohn- und Arbeitsmittelpunkt für Freiberufler oder größere Familien. Ab sofort kann ins zweistöckige, schöne und gepflegte Haus eingezogen werden. Vier Badezimmer und ein separates WC bieten allen Bewohnern und Gästen genügend Raum für die Morgenroutine. Und in den fünfzehn hübschen Zimmern der Immobilie findet jeder seinen Platz zur Entspannung. Im vorhandenen Keller können Sie zu lagernde Gegenstände bequem verstauen. Das Haus wurde 1962 erbaut und wird durch eine Öl-Heizung zwei Split-Klimageräte und einen Pelletofen beheizt. Im parkartig angelegten Garten befindet sich ein Geräteschuppen, ein Gartenhaus, ein Gartenteich, ein überdachter beheizter Swimmingpool und weitere PKW-Stellplätze.
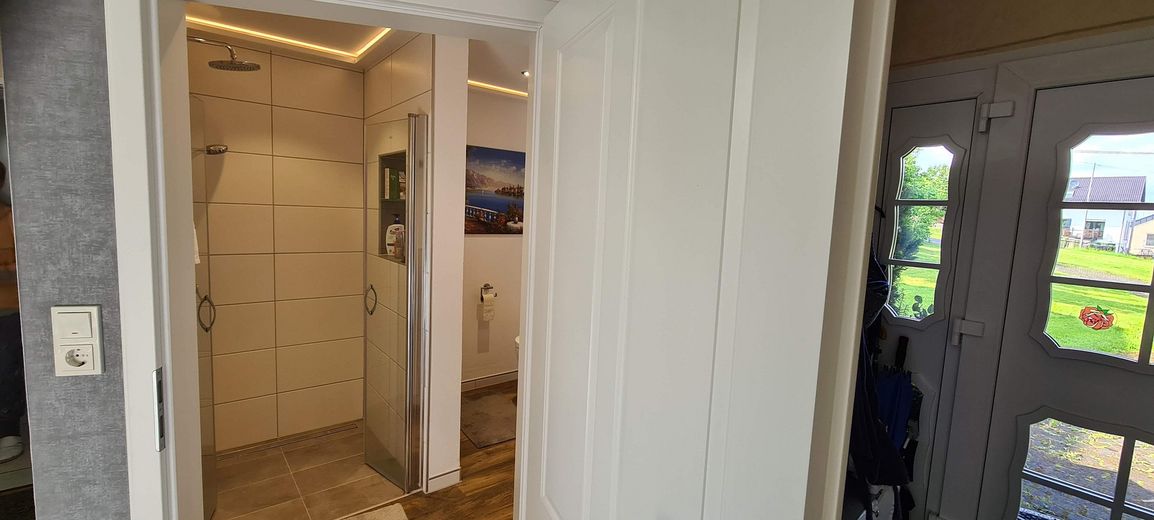
Teilklimatisiert, erneuertes Duschbad im Erdgeschoß, Pelletofen.
Location data is currently unavailable for this area.
The destination is sent to Google Maps only after submission and is not stored or logged by TraumImmo.
Die Immobilie befindet sich in Weitefeld. In Laufnähe gibt es eine Grundschule, einen Kindergarten, zwei physiotherapeutische Einrichtungen, ein Kosmetikstudio, eine Volksbank, eine Bäckerei, zwei Restaurants und einen Supermarkt. Auch ein Fitnessstudio, eine Post-Packstation und ein Friseur sind gut zu Fuß erreichbar. In der Verbandsgemeinde befinden sich mehrere medizinische Einrichtungen. Einige Museen, zahlreiche Erholungs- und Sportangebote und gute Ausgehmöglichkeiten erreichen Sie ebenfalls im größeren Umkreis. Die Immobilie befindet sich in der Nähe des Gemeindewaldes und kann Ausgangspunkt für Wanderungen sein.
