Published on 07/08/2026 · Last checked on 15/08/2026
| Type | Semi-detached house |
|---|---|
| Living area approx. | 222 m² |
| Rooms | 5 |
|---|
| Plot area | 659 m² |
|---|
| Purchase price | 650.000 € |
|---|---|
| Price per m² | 2,928.59 €/m² |
| Commission | no commission for buyers |
Calculate using this listing's purchase price. Every assumption is editable and all figures are non-binding estimates.
The initial payment is estimated as loan amount × (interest + repayment) ÷ 12. Individual lending terms, special repayments and further fees are not included. Tax, notary and agent costs may differ in your case. This is not a financing offer or financial advice.
Your inputs are calculated only in this browser and are not saved or sent to TraumImmo.
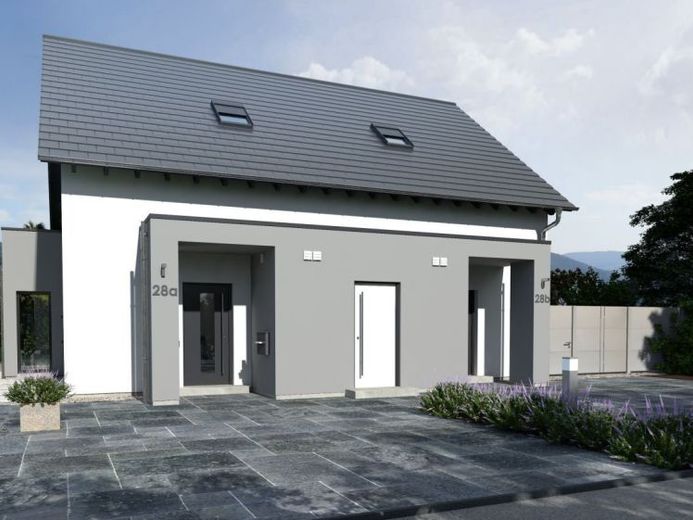
More financing calculators and assumptionsTwee identiek gespiegeld plattegronden bieden op elk twee verdiepingen comfortabel wonen met een optimale kosten-batenverhouding. De aantrekkelijke entree met windvang, berging en wc leidt naar de hal, van waaruit het verder gaat naar de grote kook- en woonruimte. Van hieruit hebben beide partijen toegang tot de buitenruimte. Dankzij de royale raam- en deurindeling valt het zonlicht meteen naar binnen. De ouderlijke slaapkamer met kleedruimte, een daglichtbadkamer en een extra kamer ronden het ruimteaanbod op de bovenverdieping af. De wasruimte ligt centraal op de begane grond en is dus voor beide partijen toegankelijk. Nu blijft alleen nog de vraag: links of rechts?
Your destination goes to Google Maps only when you submit the form. TraumImmo neither stores nor logs it.


