| Woonkamer ca. | 333 m² |
|---|---|
| Slaapkamers | 11 |
| kamers | 14 |
|---|---|
| Badkamers | 4 |
| Gebied van het perceel | 820 m² |
|---|
| Aankoopprijs | 3.250.000 € |
|---|---|
| Prijs per m2 | 9.759,76 €/m² |
| Commissie | 3,57% (3.57% incl. VAT) |
Bereken met behulp van de aankoopprijs van deze lijst. Elke veronderstelling is bewerkbaar en alle cijfers zijn niet-bindende schattingen.
De initiële betaling wordt geschat als leningbedrag × (rente + terugbetaling) . 12. Individuele leningsvoorwaarden, speciale aflossingen en verdere vergoedingen zijn niet inbegrepen. Belasting, notaris en agent kosten kunnen verschillen in uw geval. Dit is geen financieringsaanbod of financieel advies.
Uw invoer wordt alleen in deze browser berekend en niet opgeslagen of naar TraumImmo verzonden.
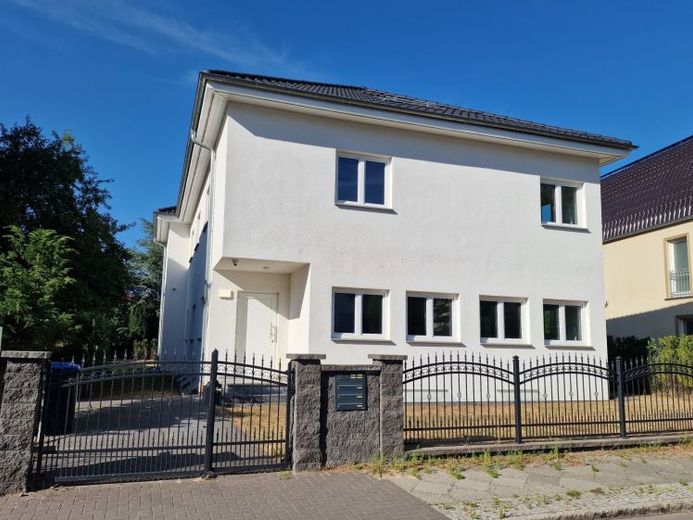
Meer financieringcalculatoren en aannamesFor sale is a modern architect-designed house, built in 2019 on a sunny plot. The solidly constructed building offers high-quality fittings and contemporary comfort.
Building services include gas condensing heating, a 1,000-litre solar storage tank and a solar thermal system for hot water. Rooms are heated by wall-mounted radiators. A reinforced-concrete staircase with stainless-steel balustrade and handrail reinforces the contemporary design. The durable roof tiles are stated to carry a 30-year manufacturer’s warranty. Triple-glazed windows provide thermal and acoustic insulation. The ground and upper floors each have two shower rooms with KERAMAG sanitary fittings and GROHE taps.
An on-site parking space and a partial basement are included.
Ground floor, approximately 146 m²:
- Large living and dining area entered directly from the main entrance, without a hallway
- Walk-through kitchen
- Five smaller rooms; partitions can be removed to create two larger rooms if required
- Two shower rooms
Upper floor, approximately 146 m²:
- Large living and dining area
- Open kitchen
- Five smaller rooms; partitions can be removed to create two larger rooms if required
- Two shower rooms
Attic floor, approximately 46 m²:
- Small residential unit with two rooms with sloping ceilings, kitchen, daylight shower room and two small loggias
Basement:
- Heating room
- Large room with open kitchen
- Shower room
- Two smaller rooms
The property is sold with the existing high-quality furnishings.
Looking to sell a similar house in Berlin? Please contact IBA Immobilien.
Uw bestemming gaat alleen naar Google Maps wanneer u het formulier inzendt. TraumImmo slaat noch logt het op.
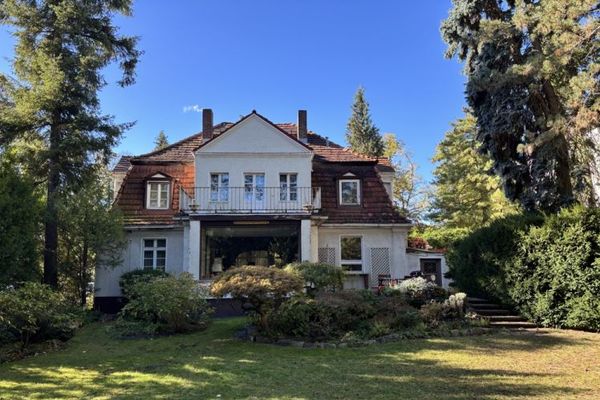 1.400.000 € Representatieve Lankwitz-villa op een aantrekkelijk hoekperceel met bouwpotentieel12247 Berlin-Lankwitz
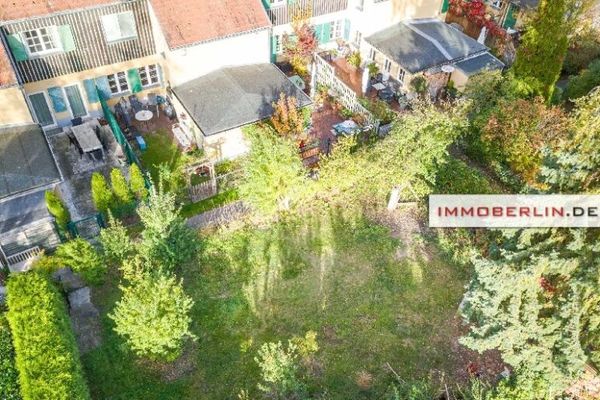 1.300.000 € IMMOBERLIN.DE - Toplage! Historisches saniertes Townhouse mit ca. 200 m2 großem Privatgarten14199 Berlin
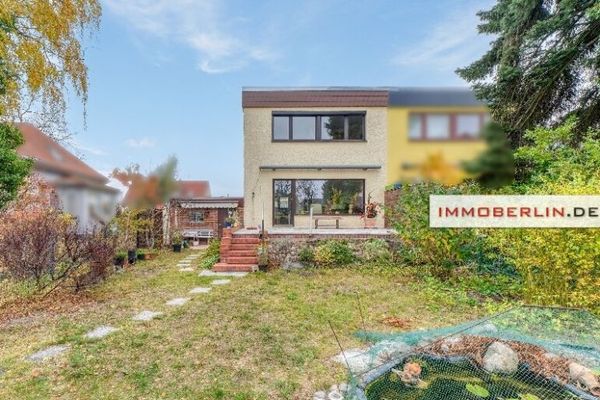 450.000 € IMMOBERLIN.DE - Zeer aantrekkelijke twee-onder-een-kapwoning met idyllische tuin op het zuiden & garage12309 Berlin


