Calculate using this listing's purchase price. Every assumption is editable and all figures are non-binding estimates.
The initial payment is estimated as loan amount × (interest + repayment) ÷ 12. Individual lending terms, special repayments and further fees are not included. Tax, notary and agent costs may differ in your case. This is not a financing offer or financial advice.
Your inputs are calculated only in this browser and are not saved or sent to TraumImmo.
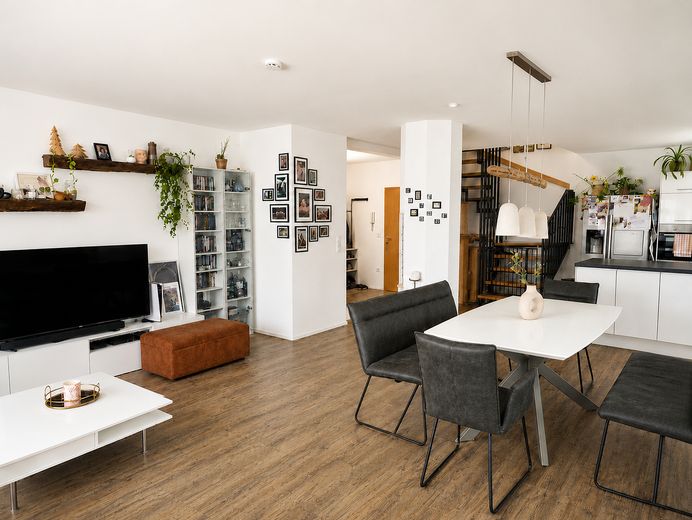
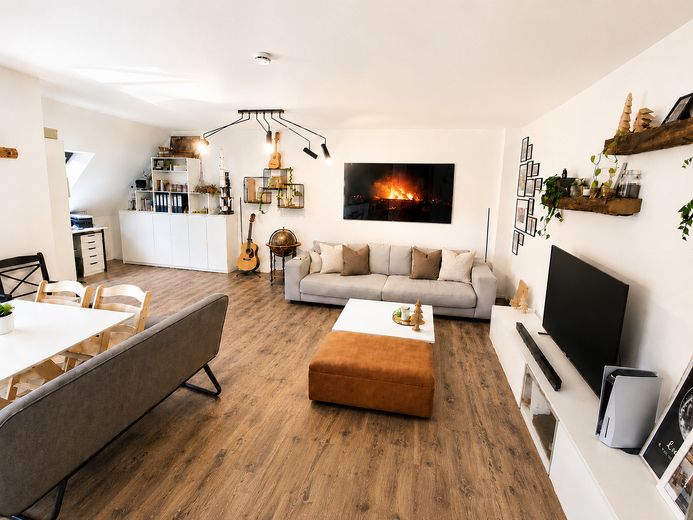
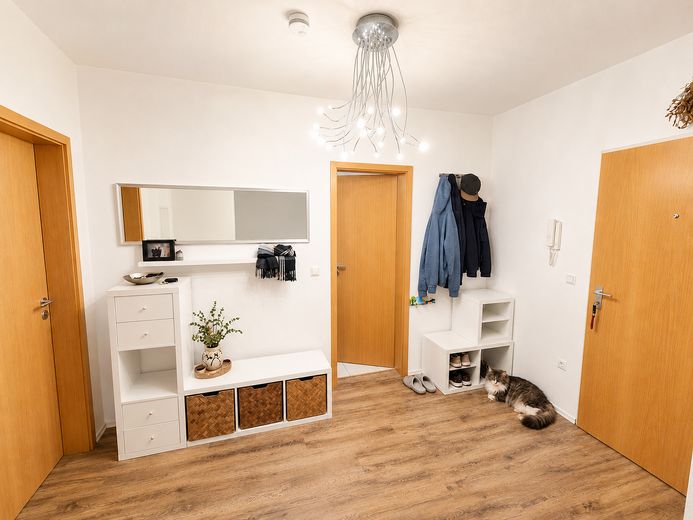
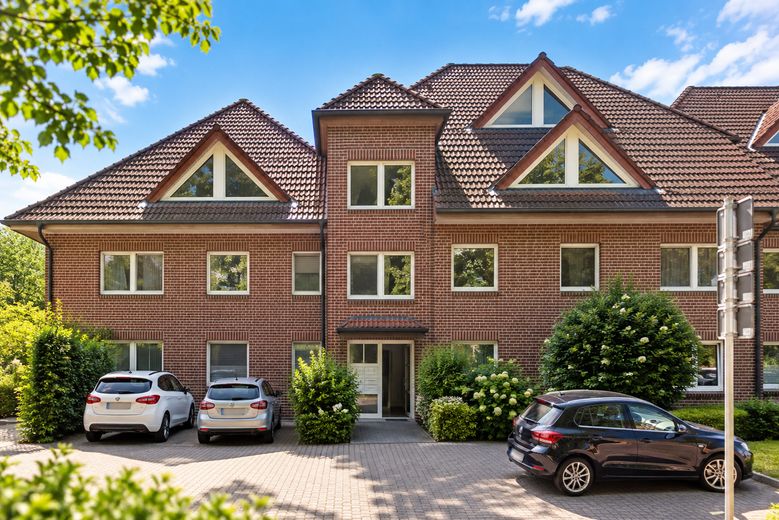
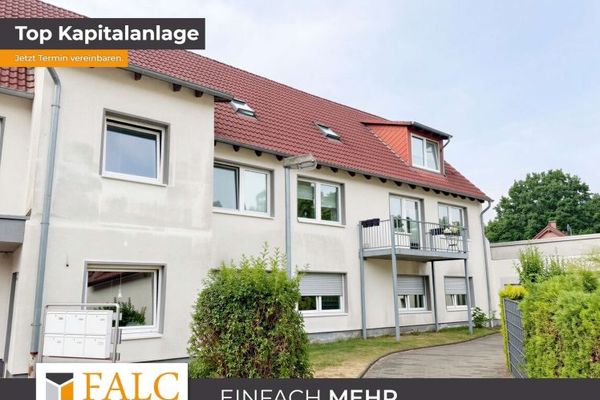
Do you actually dream of having your own house, but would like to avoid the associated costs and effort? Then this 145 m² maisonette could be just right for you. Two residential levels, three bedrooms, two bathrooms, a spacious living/dining area, two underground parking spaces and plenty of greenery directly by the house combine the feel of a house with the advantages of a condominium.
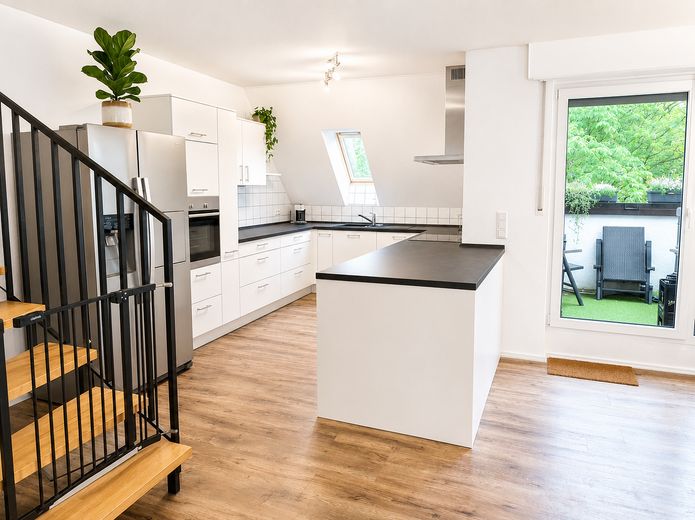
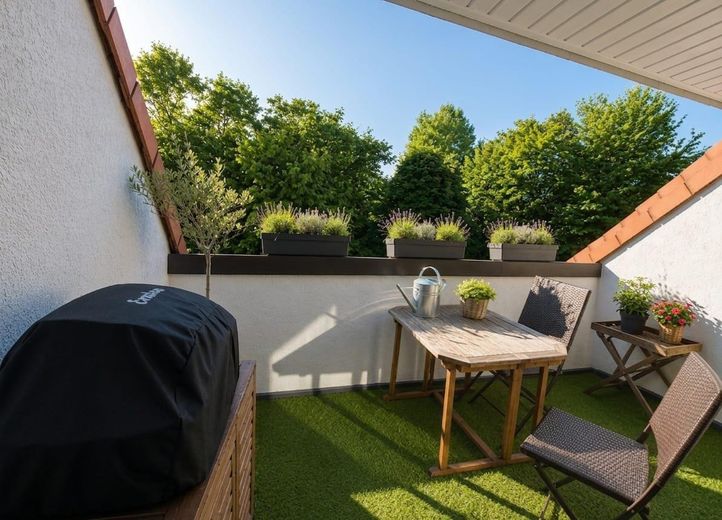
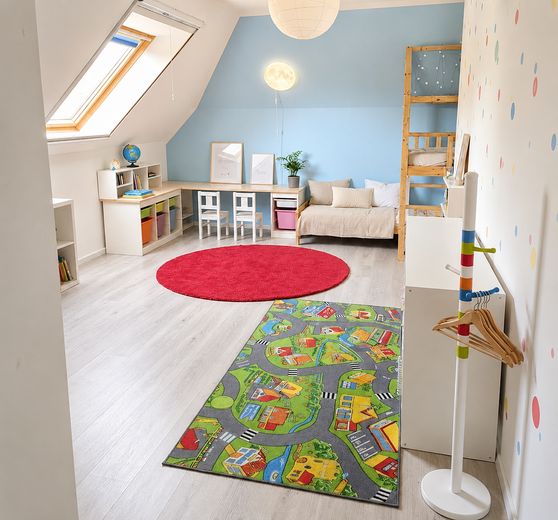
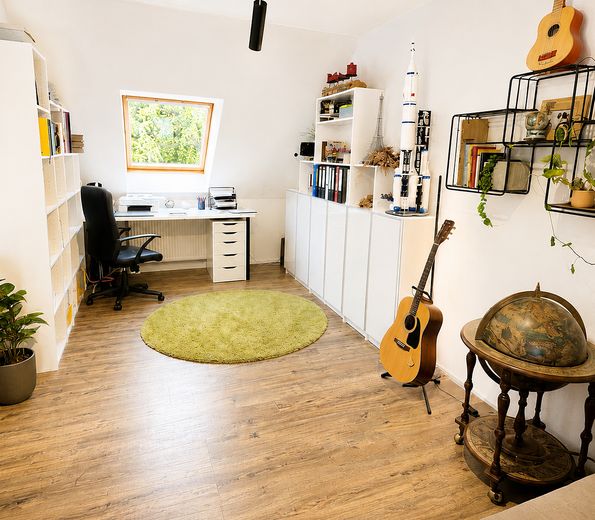
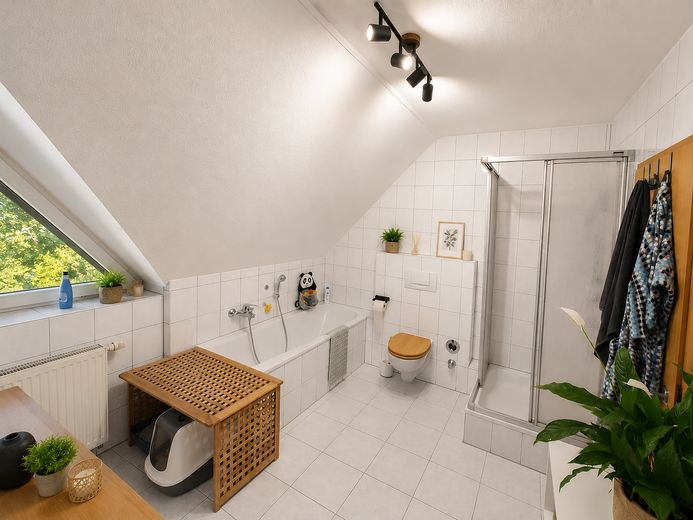
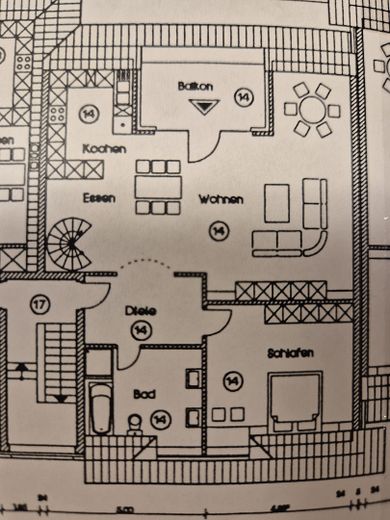
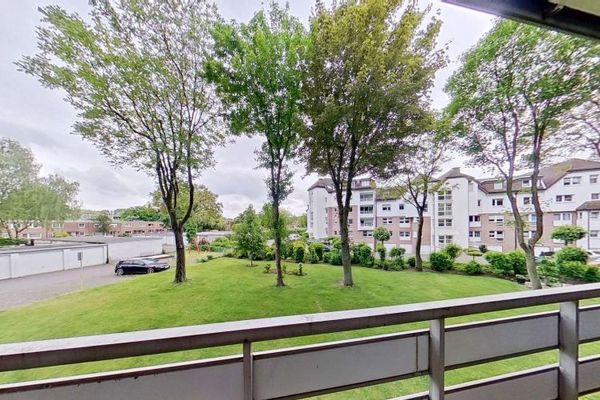
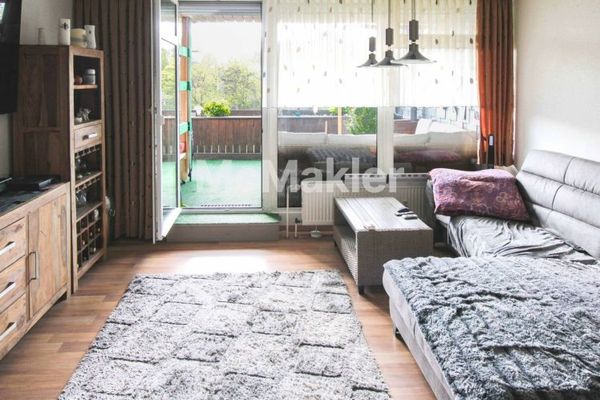
Lower level: The spacious, open-plan living and dining area forms the centre of the apartment and flows seamlessly into the open, custom-built fitted kitchen. From here, you have access to the secluded south-west-facing balcony with views of the greenery. Another room on this level can be used flexibly as a bedroom, children's room, office or hobby room. The main bathroom leaves nothing to be desired with its bathtub and separate shower.
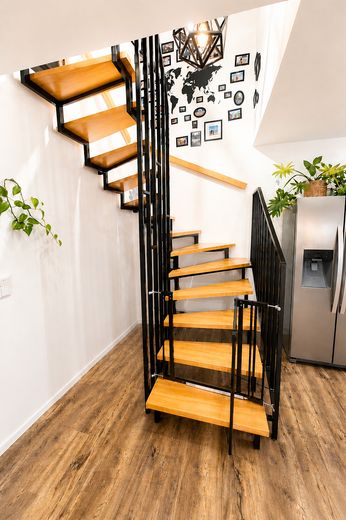
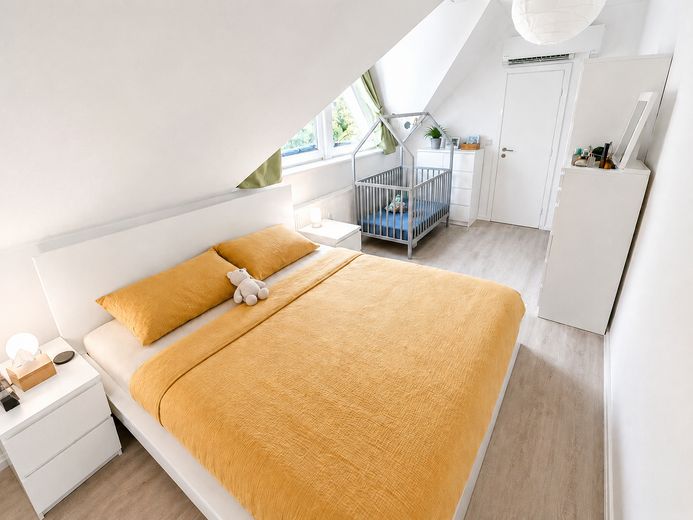
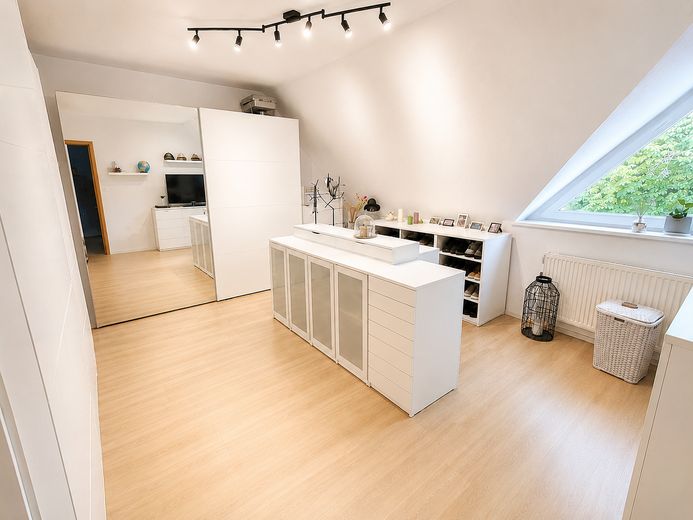
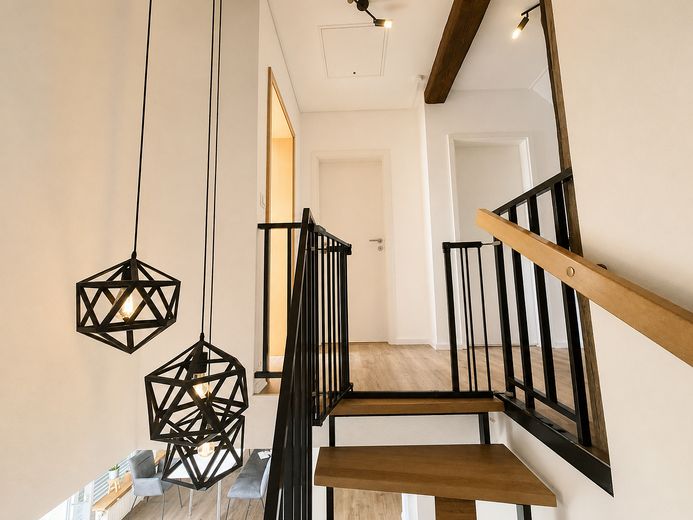
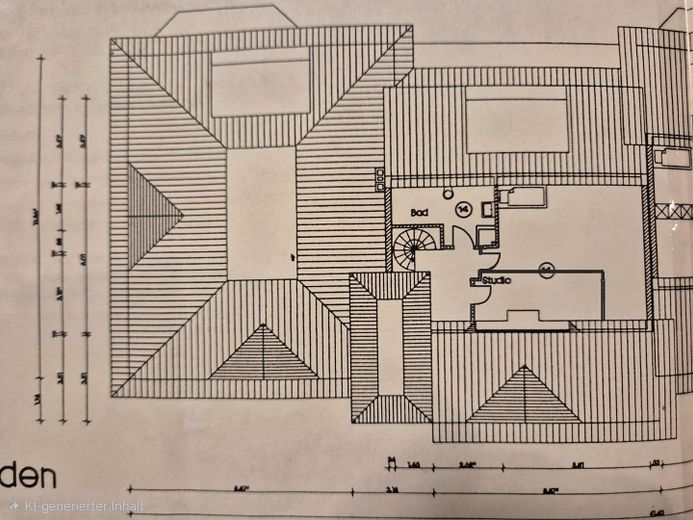
Upper level: You reach the upper floor via the internal staircase. Here you will find two well-designed bedrooms, both equipped with their own air conditioning. This means that you and your family can enjoy a perfect indoor climate even on tropical summer nights. An additional bathroom with a shower on this floor makes the upper level a self-contained and comfortable retreat.
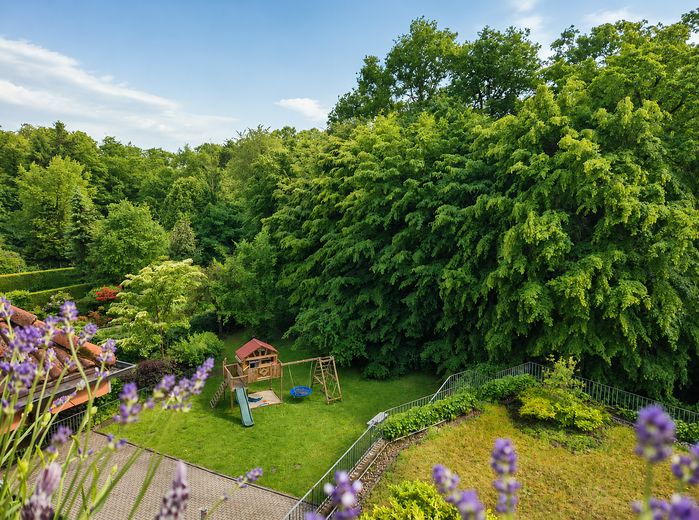
A special highlight awaits you behind the house: A meadow belonging to the property, offering space for outdoor recreation. Just two years ago, a high-quality play paradise with climbing frame, sandbox, playhouse and swing was built here – ideal for families who want their children to play safely and directly by the house.
The apartment includes two private underground parking spaces. This eliminates the daily search for parking, and there is also sufficient space for families with two vehicles.
Fittings and features, as described
Features at a glance: Area: 145 m² 4 rooms Climate: Both bedrooms on the upper floor fully air-conditioned Bathrooms: Two full bathrooms (lower level with bathtub & shower / upper level with shower). Floors: Easy-care vinyl flooring and laminate, bathrooms tiled Sheltered balcony Play structure on the property Parking: Two underground parking spaces belong to the apartment Additional: Private cellar room, large laundry cellar and bicycle cellar
Other
Please understand that before arranging a viewing appointment, we require proof of financing or corresponding proof of capital
Location
Area and routes
Plan a route
Your destination goes to Google Maps only when you submit the form. TraumImmo neither stores nor logs it.
Location details
The apartment combines recreation close to nature with excellent infrastructure: In the immediate vicinity are Gänsebrink Park, Loemühlenteich, and the Loemühle public bath. The extensive area around Loemühle airfield offers an exclusive environment. Shopping facilities, schools, kindergartens and doctors in Marl-Hüls are quickly reached.