| Type | Semi-detached house |
|---|---|
| Living area approx. | 101 m² |
| Bedrooms | 3 |
| Rooms | 4 |
|---|---|
| Bathrooms | 3 |
| Plot area | 418 m² |
|---|
| Purchase price | 240.000 € |
|---|---|
| Price per m² | 2,376.24 €/m² |
| Commission | 3,57% (3,57 % inkl. MwSt vom not. Kaufpreis) |
Calculate using this listing's purchase price. Every assumption is editable and all figures are non-binding estimates.
The initial payment is estimated as loan amount × (interest + repayment) ÷ 12. Individual lending terms, special repayments and further fees are not included. Tax, notary and agent costs may differ in your case. This is not a financing offer or financial advice.
Your inputs are calculated only in this browser and are not saved or sent to TraumImmo.
More financing calculators and assumptionsWelcome to your new home!
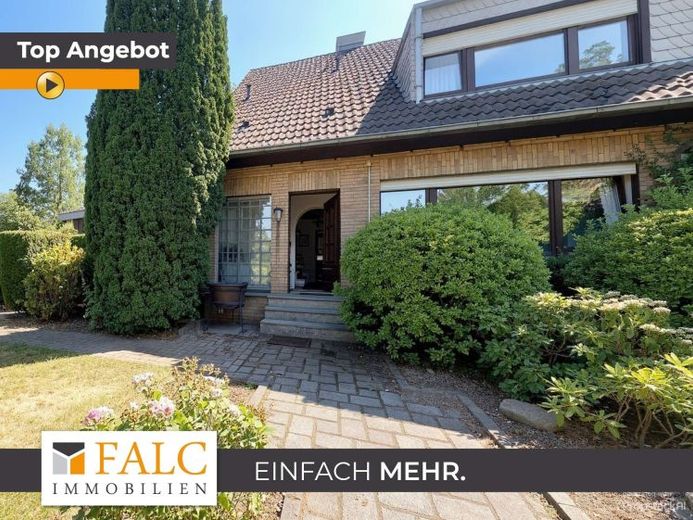
This brick-clad semi-detached house is situated in a quiet, family-friendly cul-de-sac and, with its advantageous layout, sunny south-facing garden and numerous possible uses, offers ideal conditions for a family wishing to fulfil their dream of owning their own home.
As soon as you enter, you are welcomed by a spacious, light-filled hallway that creates a friendly first impression. The large living room offers plenty of space for shared family time, while the separate, equally generously proportioned dining room forms the centrepiece for cosy meals and sociable evenings. From the dining room and kitchen, you have direct access to the large south-facing terrace and garden. This is a wonderful place to enjoy the summer, while the garden also offers plenty of space for playing and relaxing.
The other floors also offer plenty of space. The upper floor contains three bedrooms and a bathroom, providing sufficient room for parents and children. A large hobby room on the second upper floor opens up additional possibilities, for example as a playroom, workspace, retreat or creative space.
The basement expands the available space with a bathroom with shower, a utility room and a spacious party room, which can equally be used as a guest room or additional living area.
The house also includes a garage (with electricity connection) and two additional parking spaces, providing ample parking for the family and their guests.
The brick-clad façade is not only visually appealing with its timeless design, but is also durable and resistant to various weather and temperature influences. The south-facing roof offers perfect conditions, for example, for solar systems.
Important to know: The house offers considerable potential, but is awaiting refurbishment and individual modernisation in some areas. Those willing to take this on will find an attractive foundation at a fair, family-friendly price.
In short: Plenty of space, a sunny south-facing garden, a family-friendly layout, a garage and two parking spaces, as well as numerous opportunities for individual design, make this semi-detached house an interesting opportunity for families who want to shape their home themselves and adapt it to their long-term needswould like to adapt their needs.
Your destination goes to Google Maps only when you submit the form. TraumImmo neither stores nor logs it.


