About this dream house
Property Description
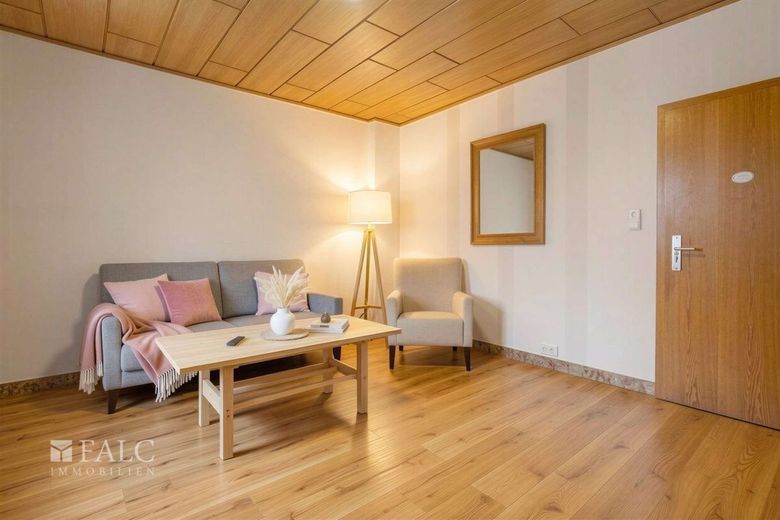
A one-of-a-kind multi-generation home in Dülmen - living space for the whole family
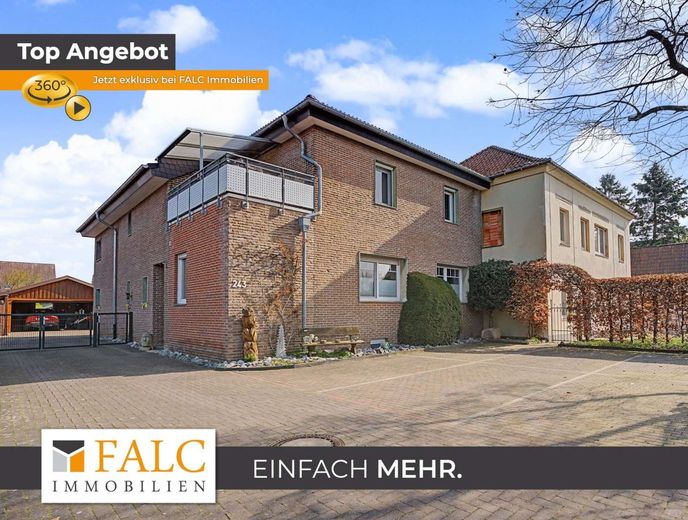
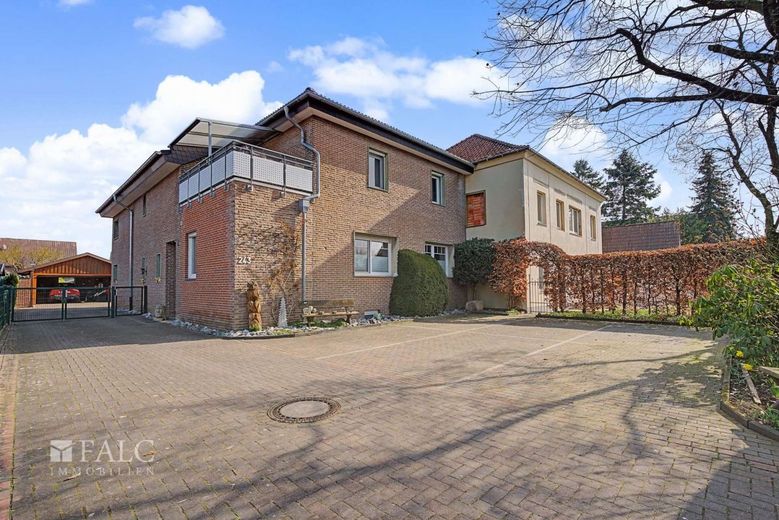
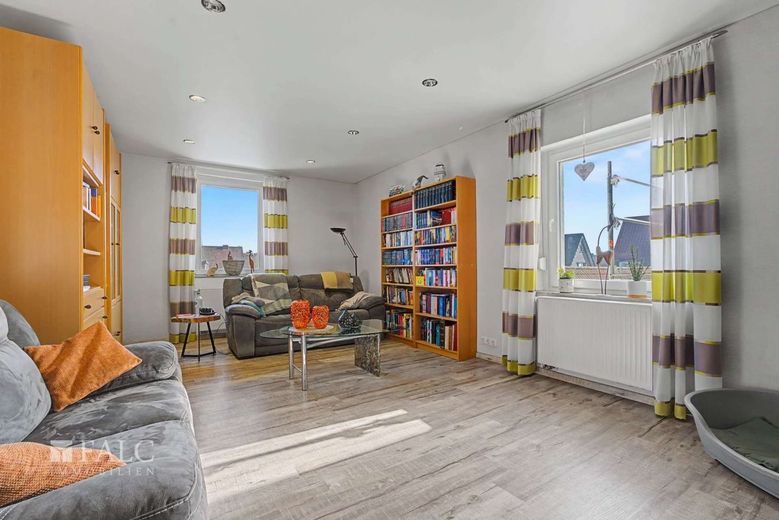
This unique property gem in Dülmen combines generous living, modern features, and a family-friendly layout across three separate residential units. With a living area of approx. 240 m² on a plot of approx. 1,335 m², this detached multi-family house offers enough space for several generations to live comfortably under one roof. The solid construction combined with regular modernization ensures stability, durability, and a contemporary living standard.
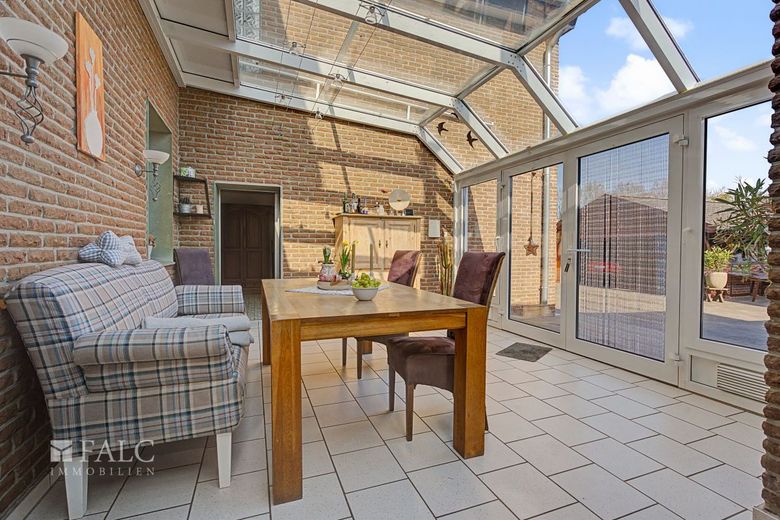
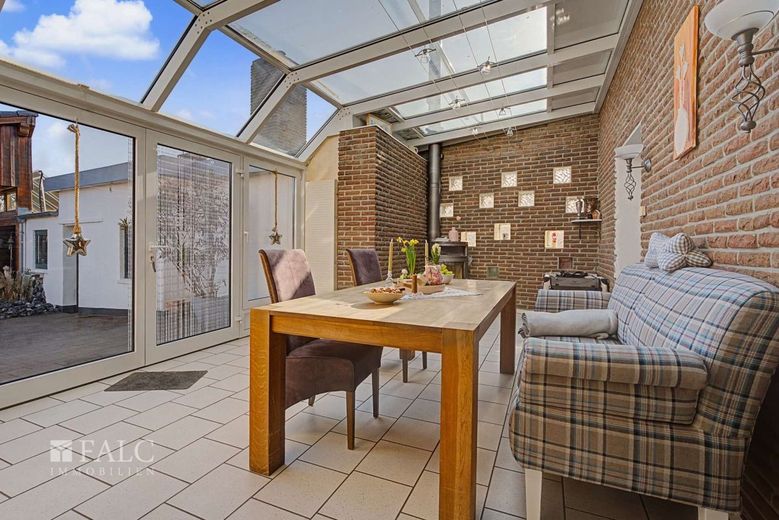
The property impresses with numerous special features. Particularly noteworthy is the spacious and very well-maintained garden with an outdoor kitchen, ideal for shared leisure activities, barbecue evenings, or simply relaxing in the greenery. The heated conservatory with stove invites you to cozy hours with the whole family. The energy-efficient pellet heating system from 2021, supported by a solar thermal system for hot water preparation, also ensures maximum living comfort. Two groundwater boreholes with their own pumps enable cost-saving irrigation of the entire plot area.
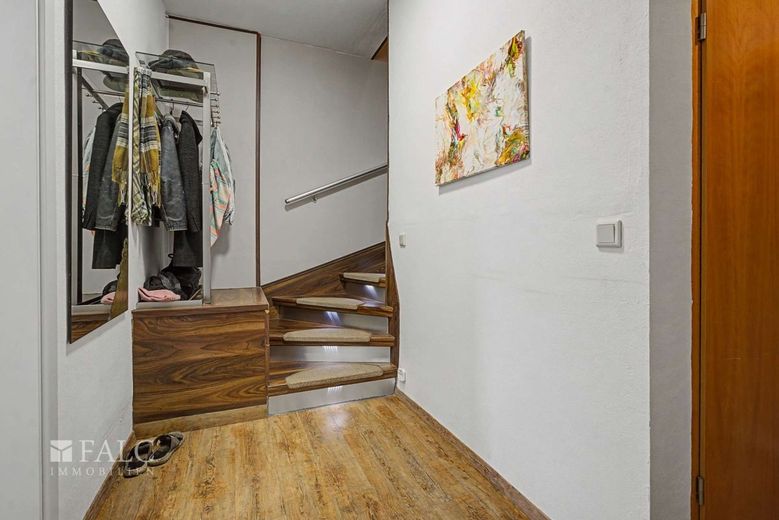
For family celebrations, parties, or everyday life, the property offers plenty of space: 6 outdoor parking spaces, a spacious garage with an adjacent storage room, and an oversized carport that is also suitable for motorhomes. Additional storage space is available in the partially basemented area, which can be conveniently accessed from the hallway.
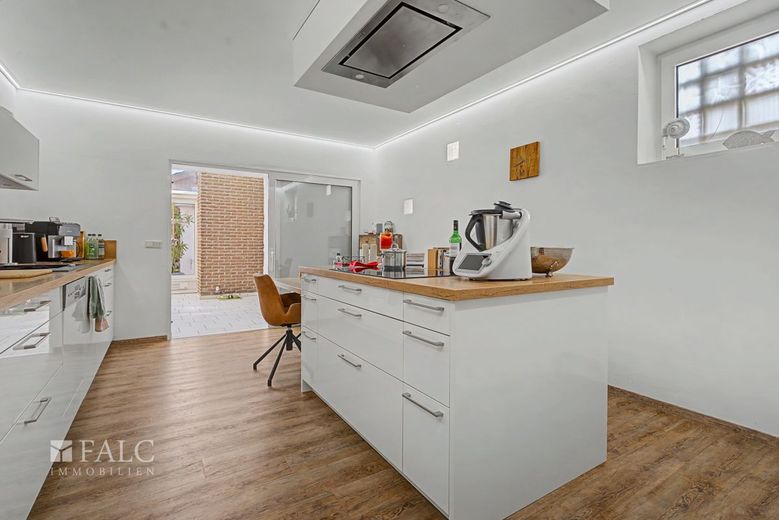
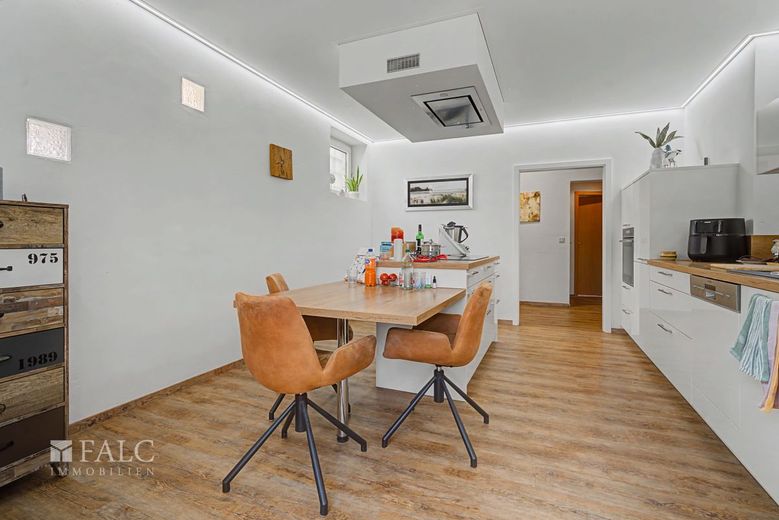
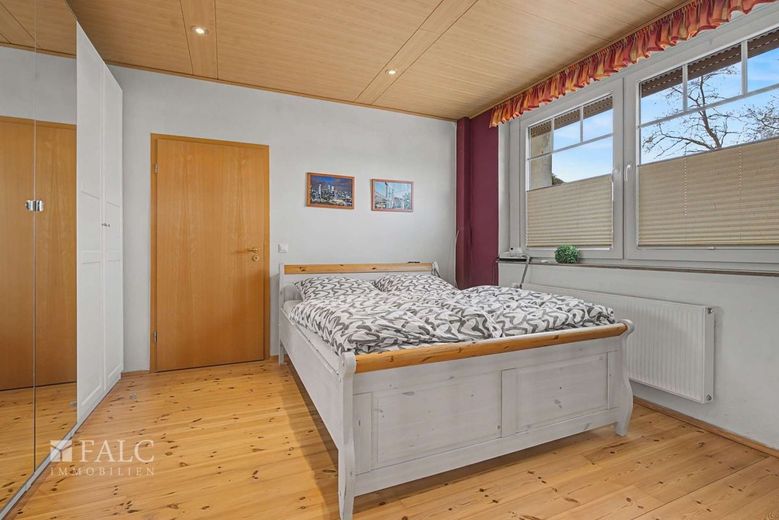
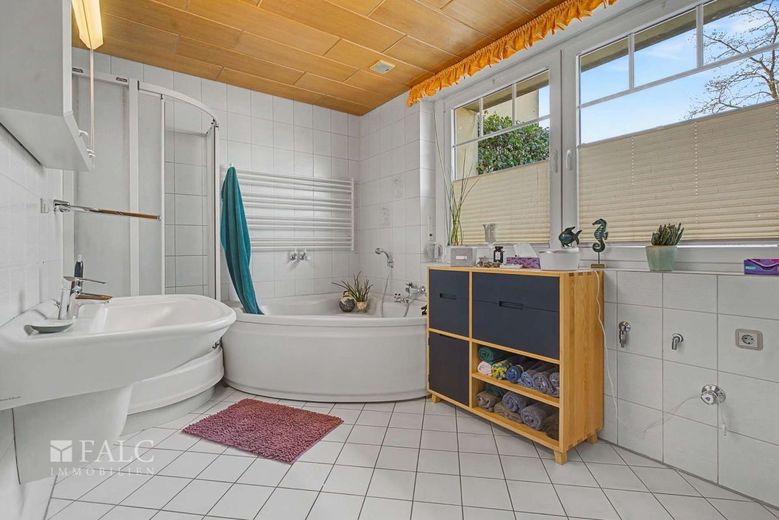
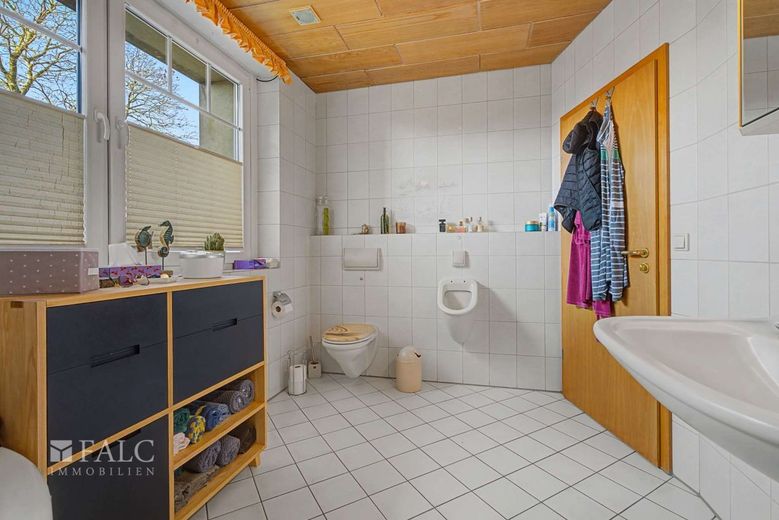
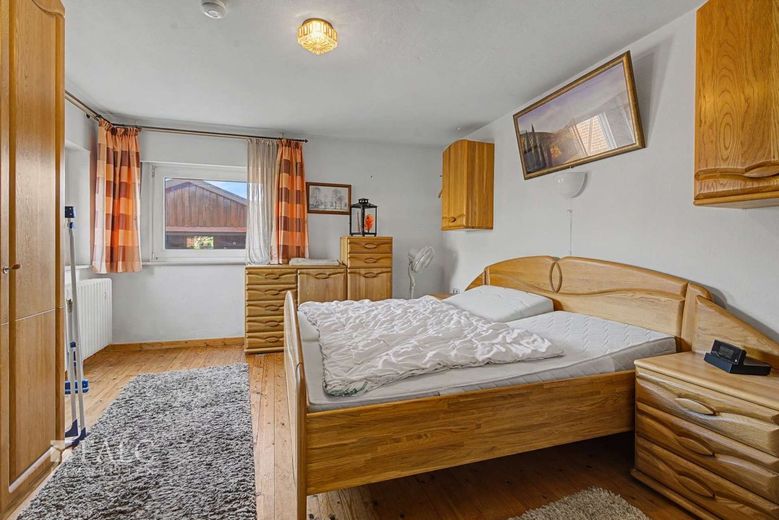
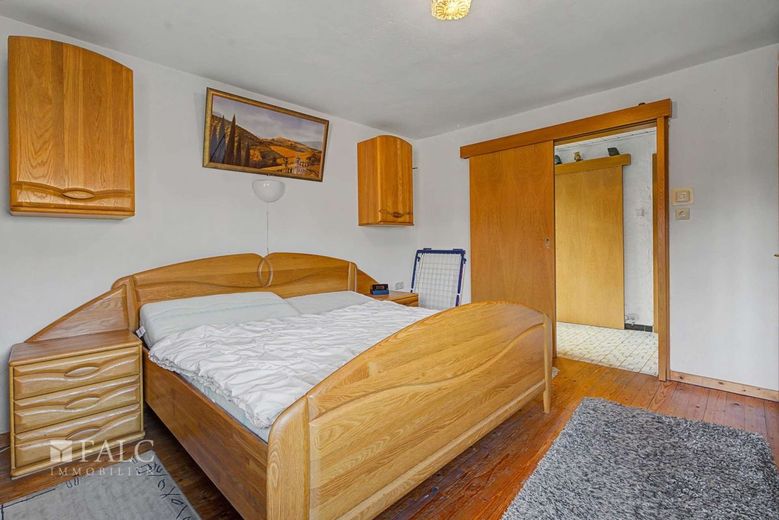
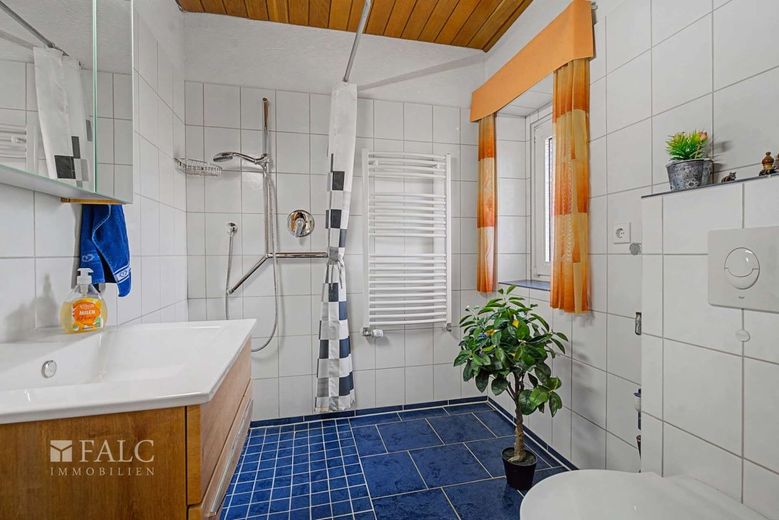
Numerous modernization measures have been carried out over the years. Particularly noteworthy is the roof renovation including insulation in 2013. In 2003, an extension with a bathroom was added, which now complements the bedroom. In 2019 the outdoor kitchen was built, and in 2020 the main apartment received a high-quality fitted kitchen, which together with the conservatory gives the property a special charm.
Special note: By individual agreement, the current owners may continue to live in the house for up to 12 months after the sale. During this time, the buyer receives a monthly usage fee of EUR 1,100 as well as the ongoing rental income from residential unit 3.
This house is a unique living highlight in Dülmen that has no equal. Arrange your personal viewing appointment today and see this special property for yourself!
Discover the property online in advance - start the 360° tour here:
https://tour.ogulo.com/B7dG
The property is located in a central and well-connected area of Dülmen on Coesfelder Straße. The surroundings are characterized by established residential development with single- and multi-family homes as well as very good infrastructure for daily needs.
Various shopping facilities, including supermarkets, bakeries, and dining options, are located in the immediate vicinity and can be reached conveniently. This ensures comfortable local supply. At the same time, the location offers short distances to schools, kindergartens, doctors, and other everyday facilities - a clear advantage for families and multi-generation households.
The transport connections are excellent: via the A43 motorway, which is only a few minutes away, there is a fast connection toward Münster and the Ruhr area. This also makes the location ideal for commuters. Dülmen train station can also be reached in a few minutes. From here, regular train connections run to Münster, Essen, and Dortmund, among others.
Dülmen town center with its diverse range of shops, restaurants, and cultural facilities can be reached in a short time. In addition, the Münsterland region offers numerous leisure and recreational opportunities.
Overall, the location impresses with a successful combination of quiet living, good infrastructure, and very good transport connections, ensuring a high level of residential and quality of life comfort.
The most important features of the property at a glance
_______________________________________________________________________
Property data at a glance:
Property type: Detached multi-family house with three residential units
* Year of construction: 1974
* Living area: approx. 240 m² (divided into three residential units)
* Plot size: approx. 1,335 m²
* Solid construction with well-maintained and modernized building fabric
* Partially basemented
* Complete roof renovation including insulation in 2013
* Energy-efficient pellet heating system from 2021
* Solar thermal system to support hot water preparation
* Two groundwater boreholes, each with its own pump, for irrigating the outdoor area
* Heated conservatory with additional stove
* 6 detached parking spaces in front of the house
* Large garage with adjacent storage room
* Oversized carport, also ideally suitable for motorhomes
* Outdoor kitchen in the garden area
* Spacious and very well-maintained garden
Discover the property online in advance - start the 360° tour here:
https://tour.ogulo.com/B7dG
_______________________________________________________________________
Special advantage !!
By individual agreement, the current owners may continue to live in the property for a period of up to 12 months after the sale. During this time, the buyer receives a monthly usage fee of EUR 1,100 as well as the additional ongoing rental income from residential unit 03.
_______________________________________________________________________
Room layout:
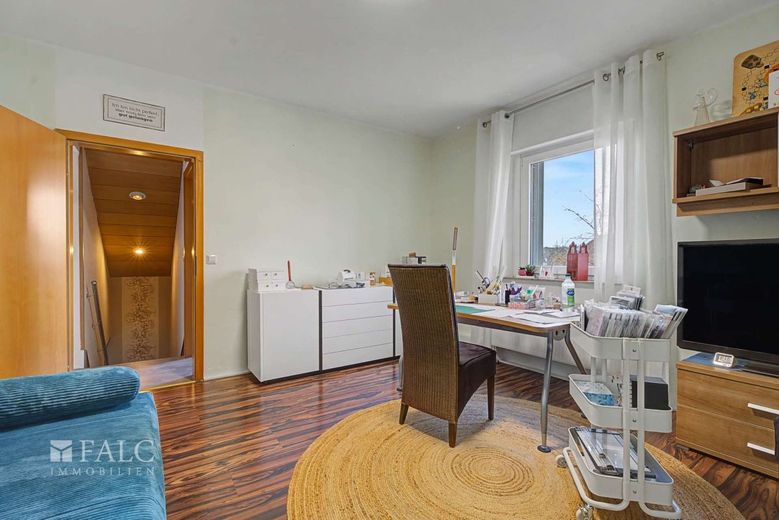
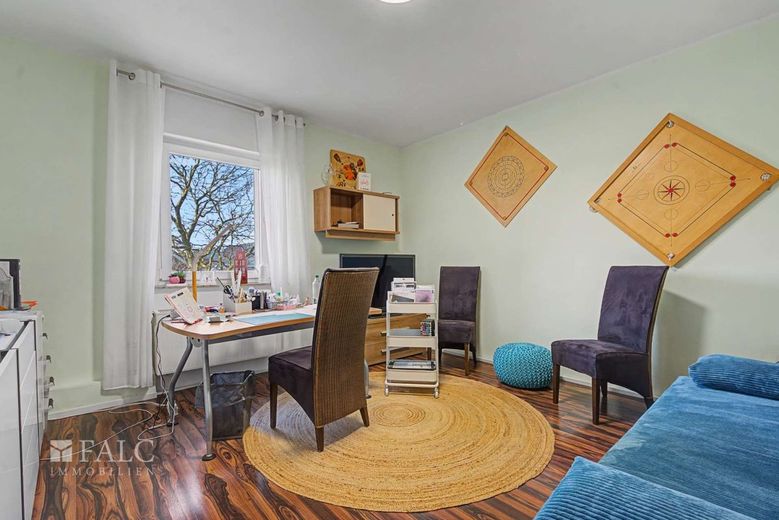
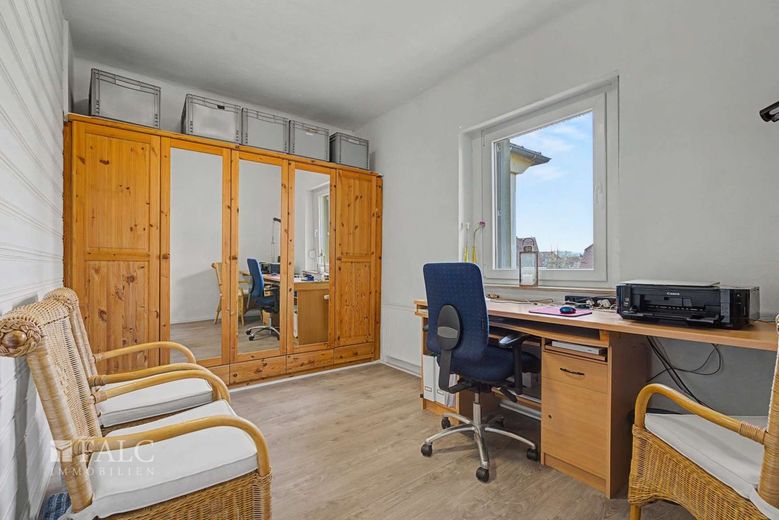
Residential unit 1 - Ground floor & 1st floor (main apartment)
* 4 rooms
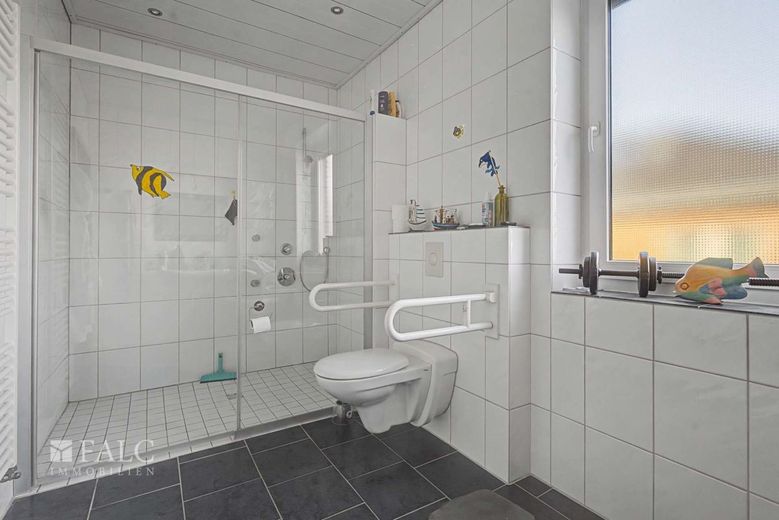
* 2 bathrooms (including one barrier-reduced or wheelchair-accessible bathroom)
* High-quality fitted kitchen with cooking island (installed in 2020)
* Heated conservatory with stove
Residential unit 2 - Ground floor (senior-friendly)
* 2 rooms
* Bathroom with walk-in shower
* Fitted kitchen
* Access to the conservatory
Residential unit 3 - 1st floor (currently rented)
Current rental income: EUR 530 warm incl. parking space
* 2 rooms
* Bathroom
* Utility room (HWR)
* Fitted kitchen
* Balcony
* Shared use of the attic space for drying laundry
_______________________________________________________________________
All renovation and modernization measures of recent years
* Conservatory - 1998
* Bathroom extension - 2003
* Groundwater borehole - 2006
* Carport 1 - 2007
* New basement windows - 2007
* Stove in the conservatory - 2008
* Carport 2 - 2011
* Foundation and wall for Carport 2 - 2011
* Roof renovation incl. insulation - 2013
* Outdoor kitchen - 2019
* New kitchen - 2020
* Pellet heating system - 2021
_______________________________________________________________________
Take advantage of the rare opportunity to get to know this unique property with special charm in person!
Thinking about selling your house or would you like to know the current market value of your property? I would be happy to prepare a non-binding valuation for you. უბრალოდ call me at the phone number below, and I will get back to you promptly.
The property description is based wholly or in part on information provided by the owner. We accept no liability for the accuracy or completeness.
If you would also like to market your property professionally, you are in the best hands with us. Our team is personally available for you from Monday to Sunday between 6:00 and 22:00 - and over 100,000 registered interested parties are already waiting for new offers.
FALC Immobilien Dülmen
Mick Friese
Mobile (Mon-Sun 09:00 - 20:00): 0176/108 70 202
Hotline (6:00 - 22:00): 0800 - 646 0 646
E-mail: Mick.Friese@falcimmo.de