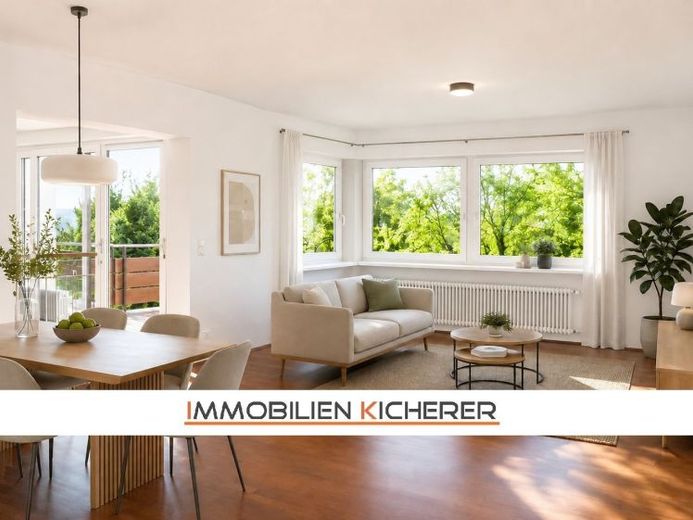
| Type | Detached house |
|---|---|
| Living area approx. | 215 m² |
| Rooms | 7 |
|---|
| Plot area | 925 m² |
|---|
| Purchase price | 950.000 € |
|---|---|
| Price per m² | 4,418.60 €/m² |
| Commission | 3,57% (3,57 % Käuferprovision inkl. 19 % MwSt.) |
Calculate using this listing's purchase price. Every assumption is editable and all figures are non-binding estimates.
The initial payment is estimated as loan amount × (interest + repayment) ÷ 12. Individual lending terms, special repayments and further fees are not included. Tax, notary and agent costs may differ in your case. This is not a financing offer or financial advice.
Your inputs are calculated only in this browser and are not saved or sent to TraumImmo.
More financing calculators and assumptionsIF INTERESTED, PLEASE SUBMIT A CONTACT REQUEST VIA THE REAL ESTATE PORTAL.
YOU WILL IMMEDIATELY RECEIVE THE EXPOSÉ WITH FURTHER INFORMATION, INCLUDING THE LOCATION AND FLOOR PLAN, FROM A NO-REPLY EMAIL ADDRESS WITH THE SUBJECT "YOUR INTERACTIVE EXPOSÉ".
IF THE EMAIL IS NOT IMMEDIATELY VISIBLE IN YOUR INBOX, PLEASE CHECK YOUR SPAM FOLDER.
PLEASE REVIEW THE EXPOSÉ AND CONDUCT AN EXTERIOR VIEWING. IF YOU REMAIN INTERESTED IN A VIEWING, PLEASE CALL US. MANY THANKS.
ABSENCE
Our office will be unstaffed until 25.09.2026.
From Monday, 28.09.2026, we will once again be personally available for you, and your inquiry or call will be processed promptly after our return. Thank you for your understanding.
WELCOME!
Are you looking for an individual property that offers you plenty of space for various needs?
This house offers you several possibilities:
+ spacious single-family home over two floors, possibly with potential for expansion
+ second entrance possible for:
+ two-family home, e.g. for multigenerational living
+ combination of living and working
+ combination of owner-occupation and letting, one floor each
+ according to the architect, optional extension, subject to coordination with the building regulations authority, for the conversion of the attic or the addition of another storey
The currently used single-family home was originally used as a two-family home, with two separate external entrances.
By removing the connecting staircase between the ground floor and garden level, as well as installing a fitted kitchen on the ground floor and a bathroom on the garden level, a two-family home with a 4-room apartment on the ground floor and a 3-room apartment on the garden level will soon be created again.
The property was built in 1979 and is situated on a large, secluded plot in a quiet elevated location in Überlingen-Hödingen.
In 2003, the bathroom, fitted kitchen, floor coverings and oil-fired central heating were modernized. In 2025, the parquet floor was sanded and oiled, and various cosmetic repairs were carried out.
Your destination goes to Google Maps only when you submit the form. TraumImmo neither stores nor logs it.
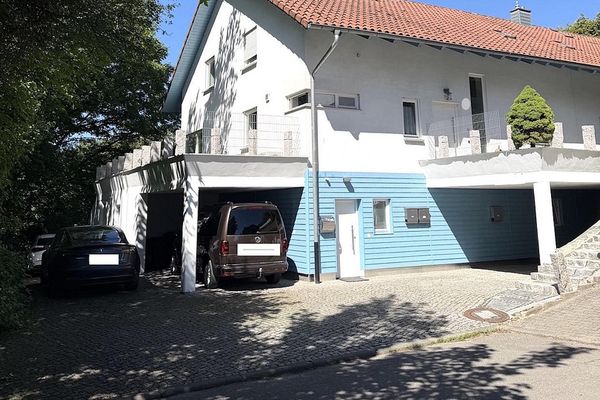 749.000 € Spacious Modern Semi-Detached House with Potential88662 Überlingen– Überlingen
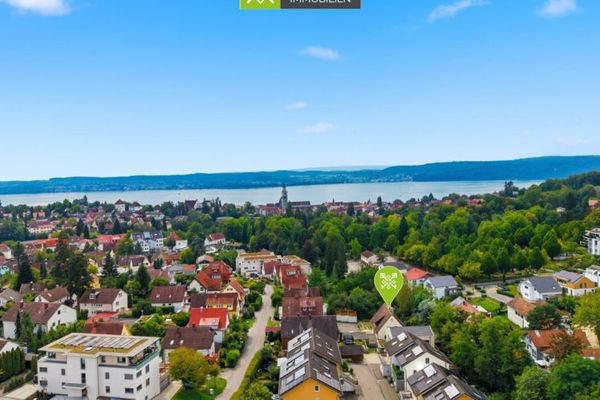 1.290.000 € 360°| Detached house with a unique plot and plenty of potential88662 Überlingen
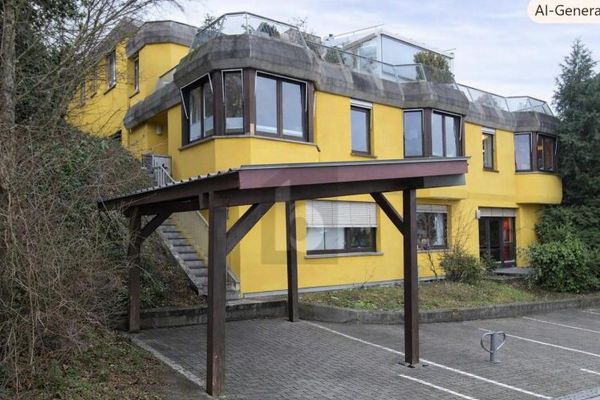 LIVING AND WORKING NEAR THE LAKE88662 Überlingen

