About this property
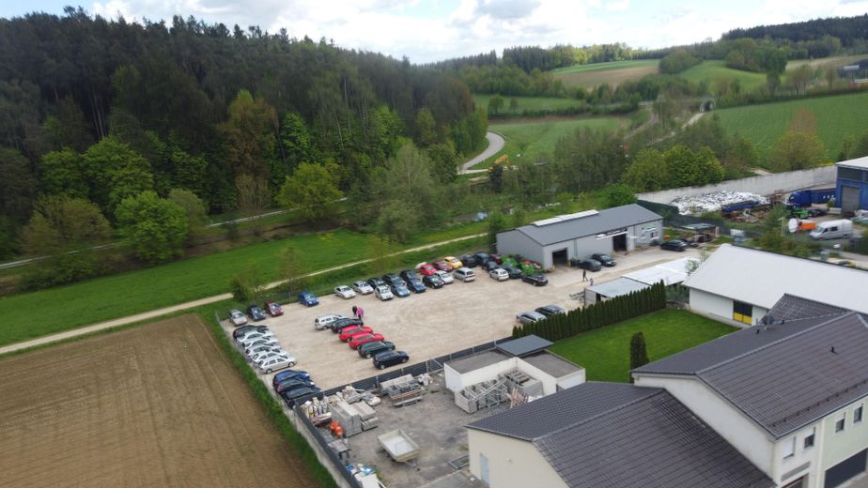
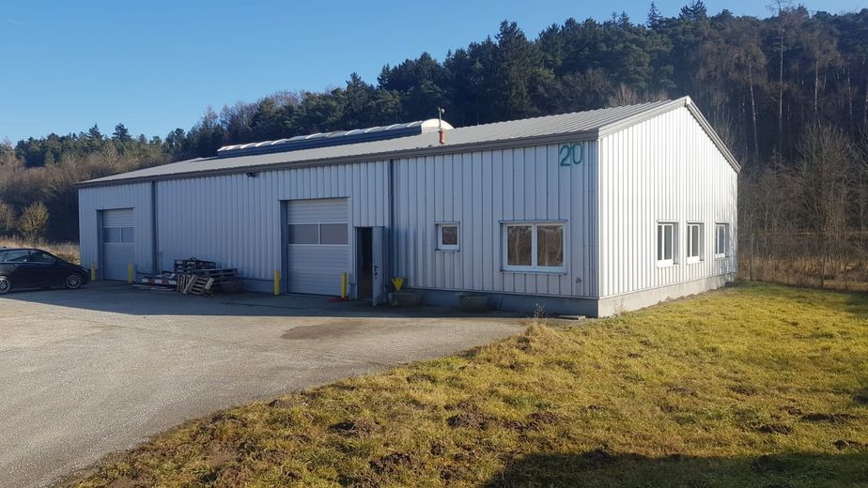
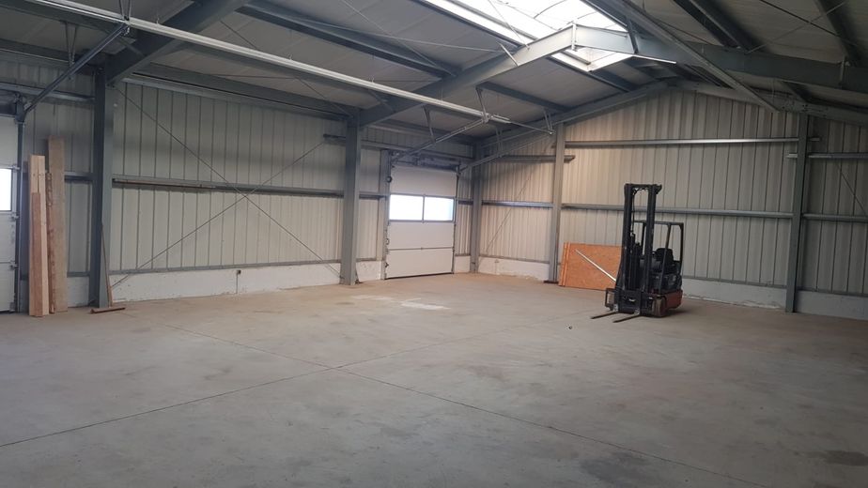
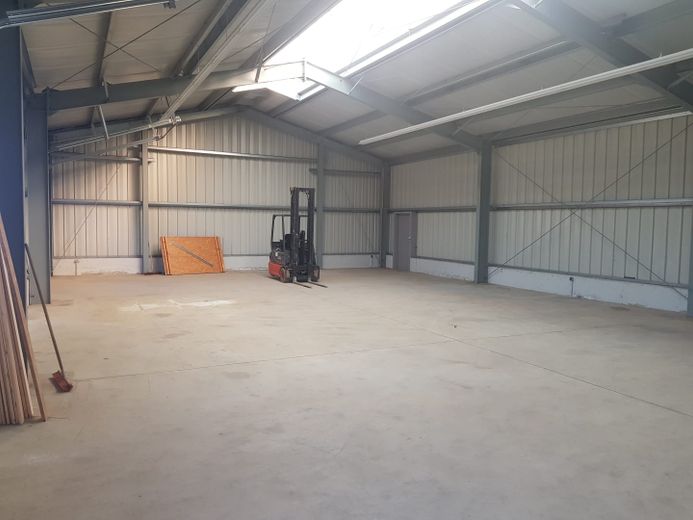
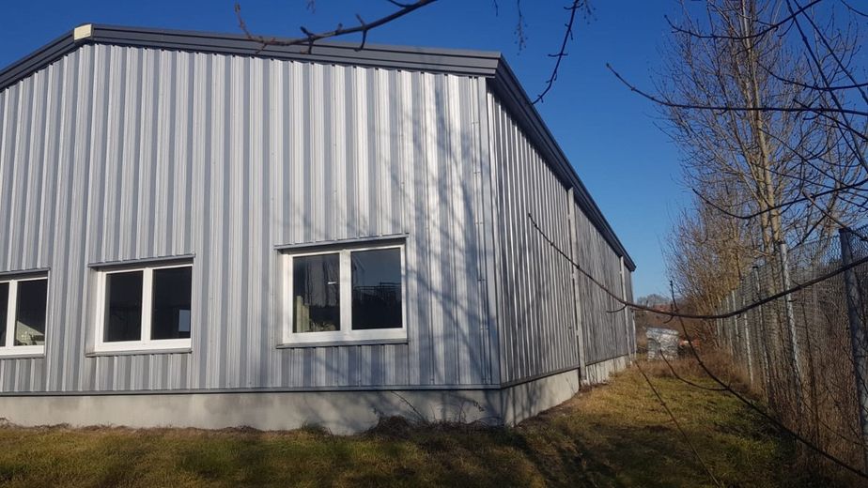
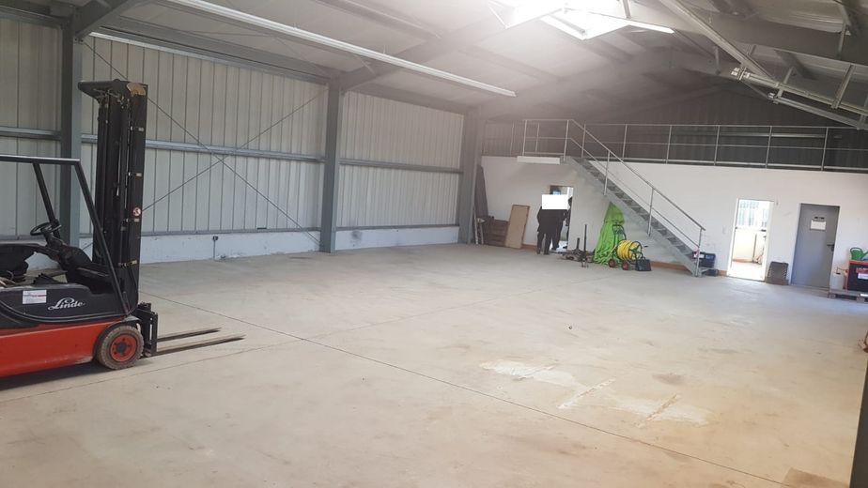
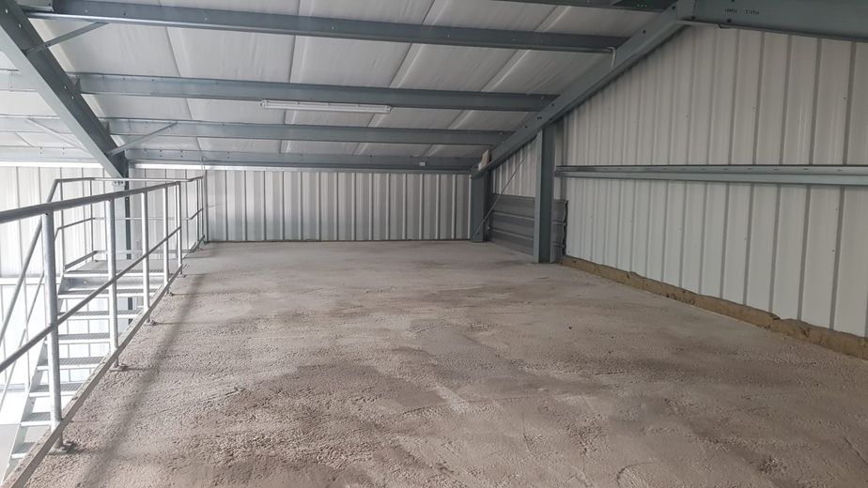
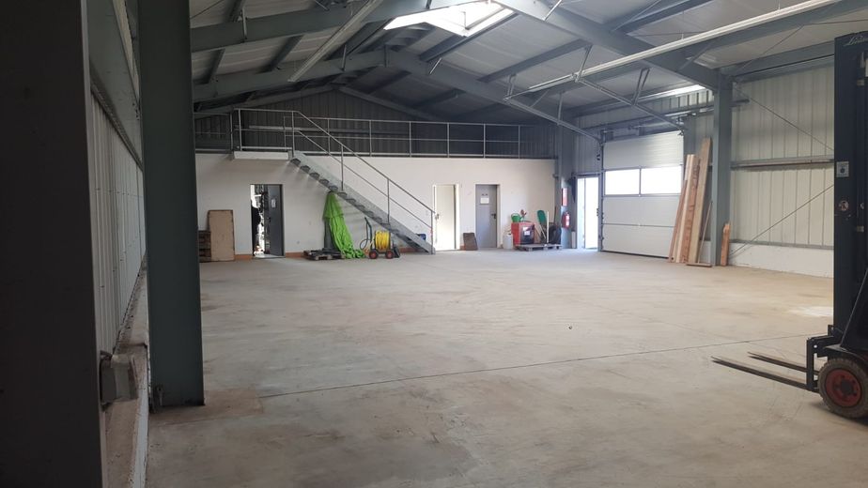
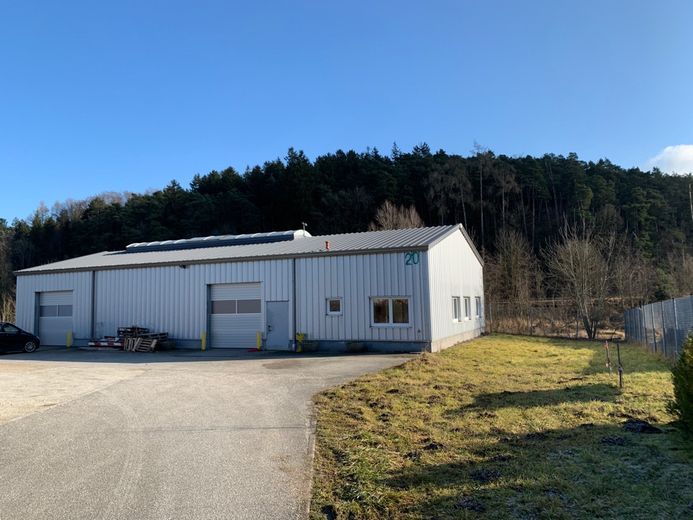
This offer concerns a warehouse in lightweight construction with a size of 12 m x 24 x = 288 m² floor area + the gallery which is built above the staff rooms. This area is approx. 50m² and, if desired, several office rooms with windows can be created by means of drywall construction.
The warehouse has two large sectional doors for convenient driving in and out, no ramp, ground-level access.
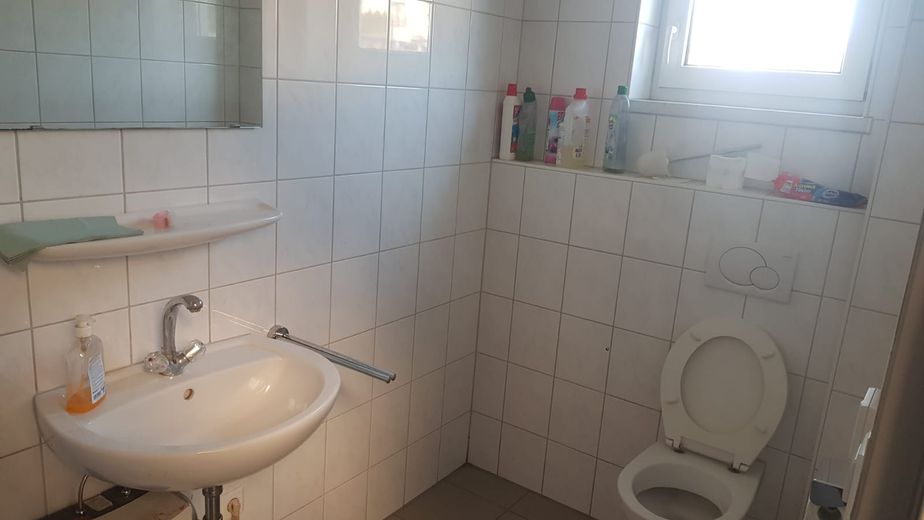
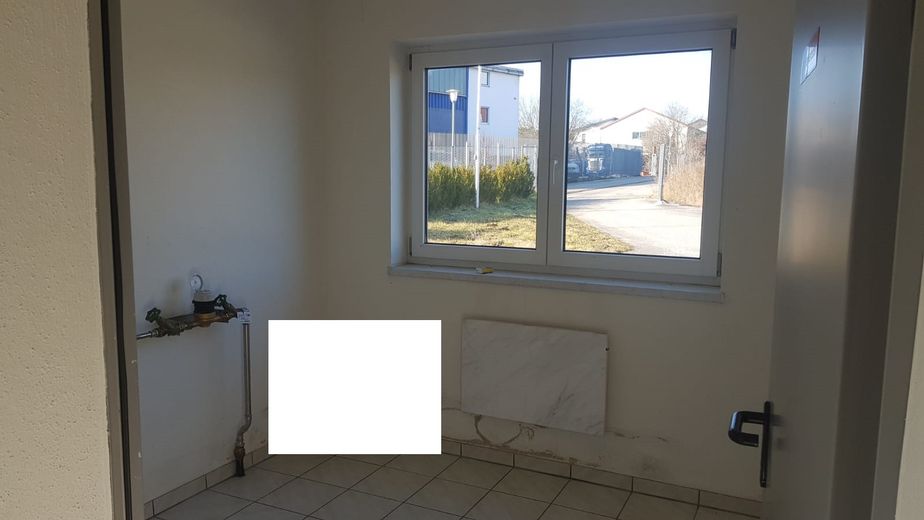
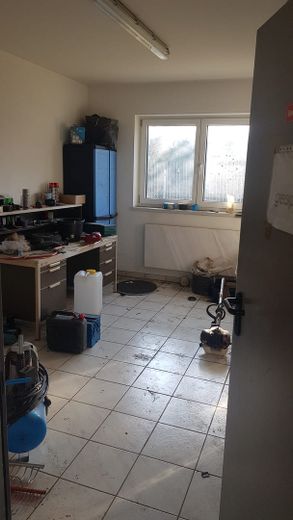
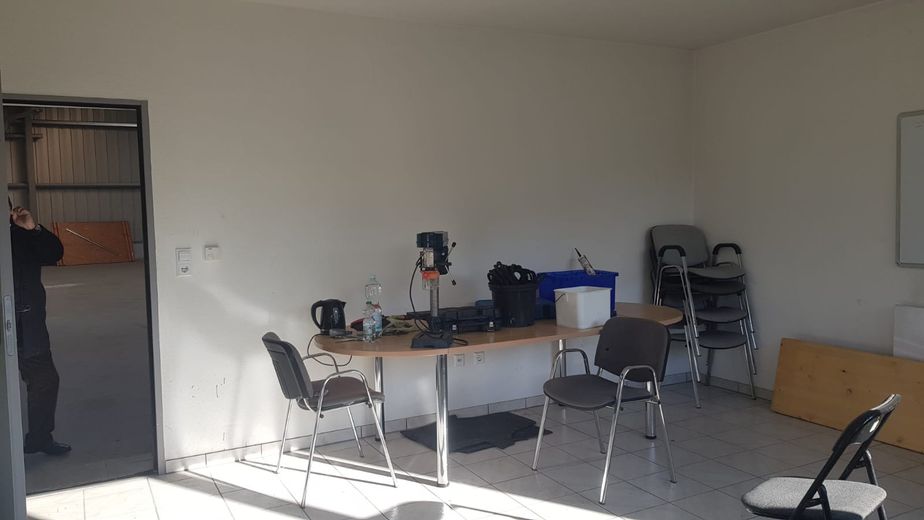
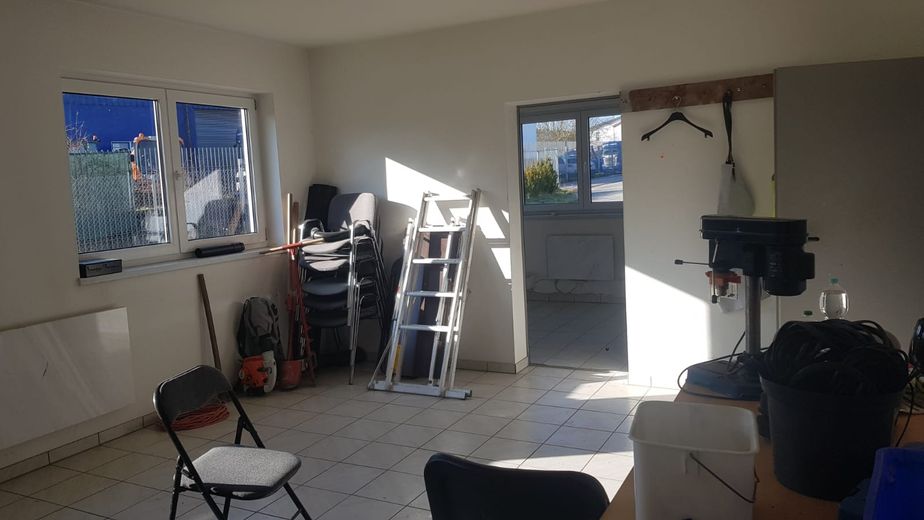
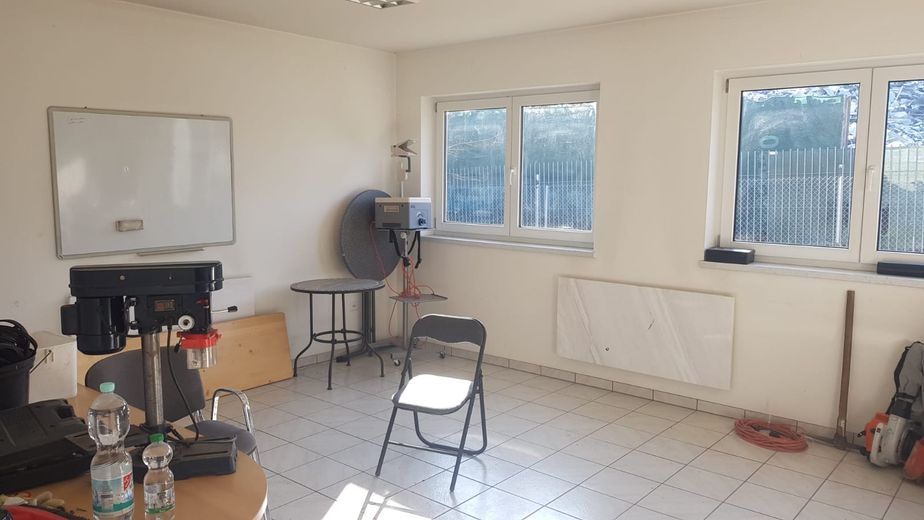
On the floor plan, on the right-hand side, one can see a workshop, a break room with kitchen, a small toilet and an adjoining room with storage options. These rooms can also be used as an office.
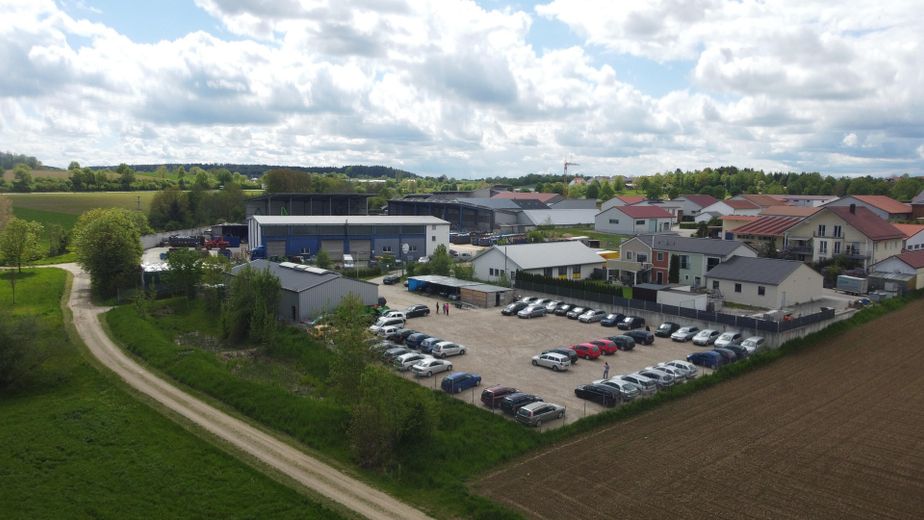
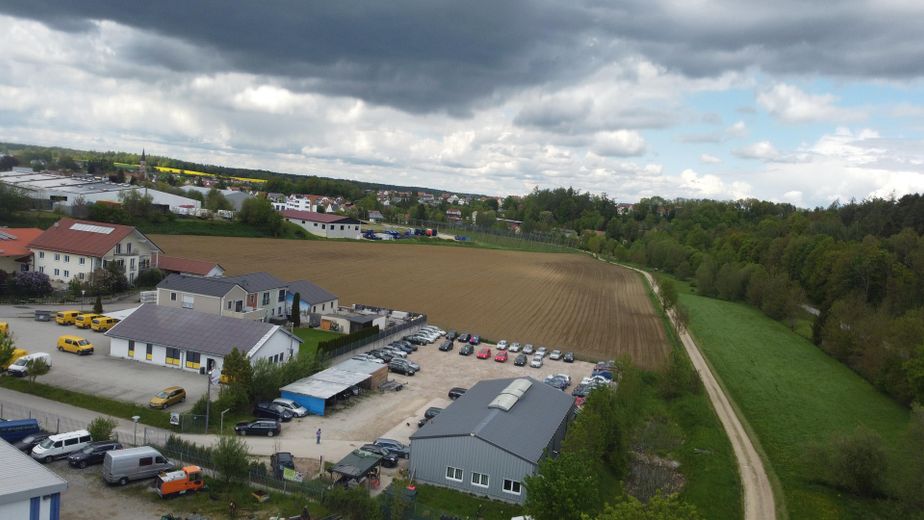
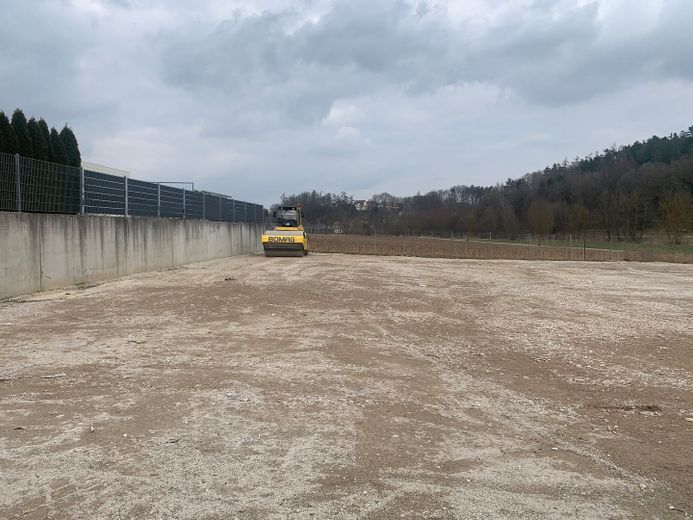
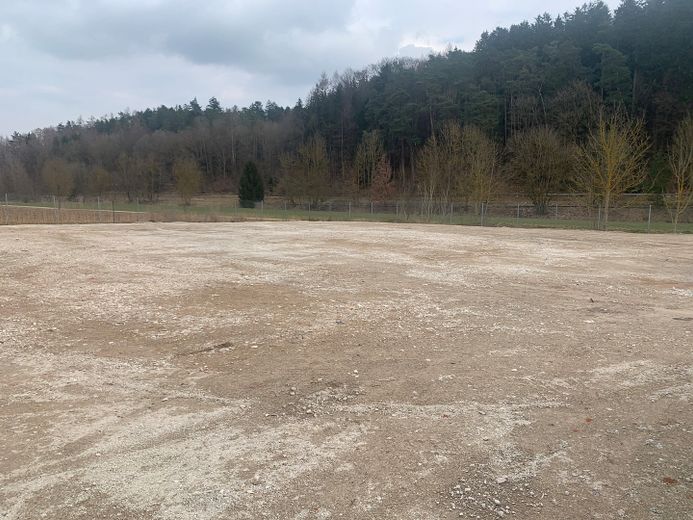
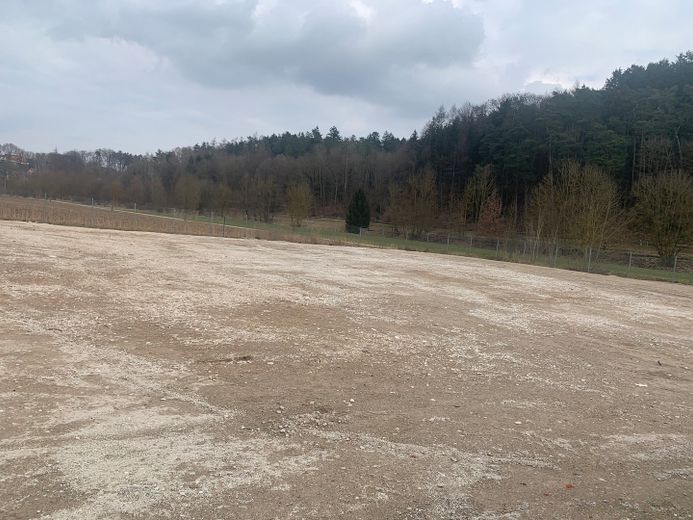
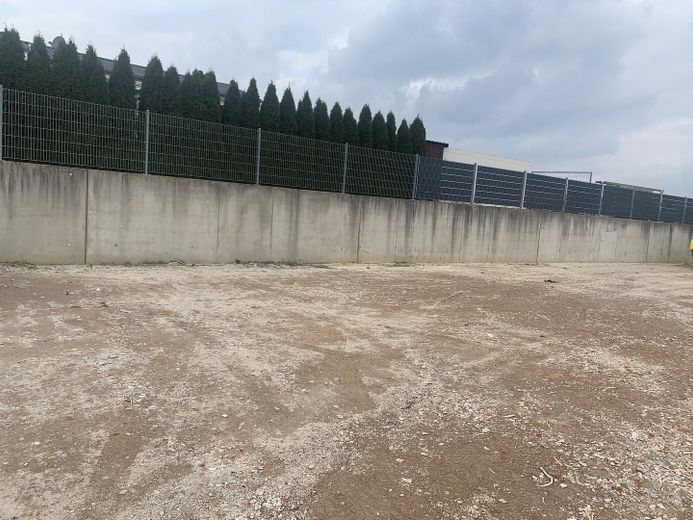
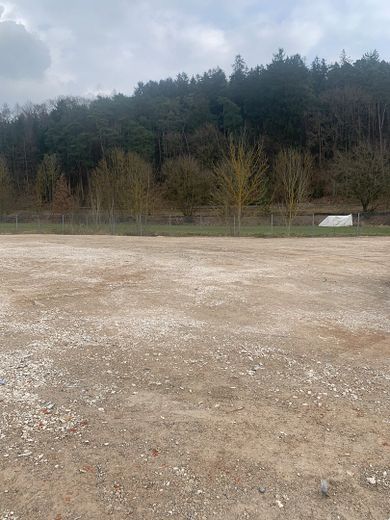
Total plot size 3000m²
Location
Area and routes
Plan a route
Your destination goes to Google Maps only when you submit the form. TraumImmo neither stores nor logs it.
Location details
Commercial mixed-use area in Pfeffenhausen. The property is located at the end of a cul-de-sac, no
through traffic, good parking and turning options. Neighboring development commercial,
partly with residential development of the business operators. Good road connection, highway to
Regensburg or to Landshut/Altdorf each reachable in 10 minutes.