| Type | Detached house |
|---|---|
| Living area approx. | 139 m² |
| Bedrooms | 3 |
| Rooms | 6 |
|---|---|
| Bathrooms | 2 |
| Plot area | 630 m² |
|---|---|
| Usable floor area | 87 m² |
| Purchase price | 249.500 € |
|---|---|
| Price per m² | 1,792.39 €/m² |
| Commission | no commission for buyers |
Calculate using this listing's purchase price. Every assumption is editable and all figures are non-binding estimates.
The initial payment is estimated as loan amount × (interest + repayment) ÷ 12. Individual lending terms, special repayments and further fees are not included. Tax, notary and agent costs may differ in your case. This is not a financing offer or financial advice.
Your inputs are calculated only in this browser and are not saved or sent to TraumImmo.
More financing calculators and assumptionsBefore making an inquiry, please read the information under "Other". Thank you!
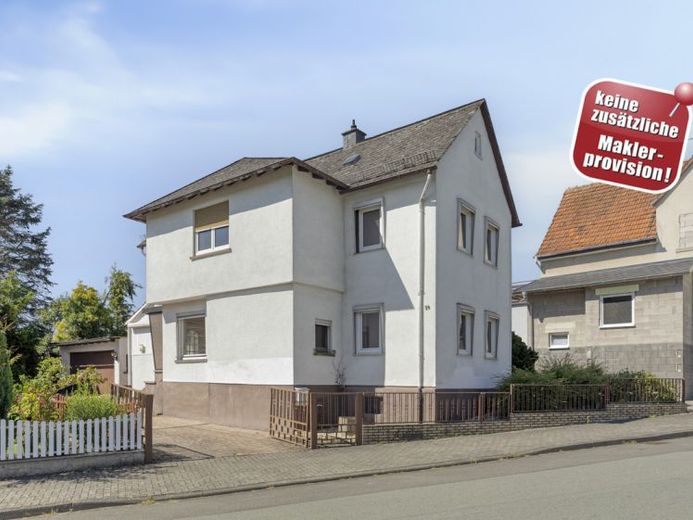
This spacious detached house impresses with approximately 139 m² of living space, a total of six rooms, and a plot of approximately 630 m². The well-designed layout and versatile usage options provide ideal conditions for your family.
On the ground floor, you will find a bright living and dining room with an adjoining kitchen. Another spacious room would be ideal, for example, as an additional living room, bedroom, or study. In addition, this floor offers two bathrooms with natural light. One of the bathrooms has practical space for a washing machine and dryer. The second daylight bathroom is equipped with a bathtub and a shower, providing additional comfort for the whole family.
The upper floor offers two bedrooms, a separate toilet, and another living and dining room with an adjoining kitchen. This area presents particularly interesting design possibilities: for example, the existing rooms could be converted into a spacious bedroom with an adjoining dressing room. This allows the upper floor to be flexibly adapted to the individual needs of its future occupants.
A spacious attic provides additional storage space, while the basement offers further utility and storage options with a total of three rooms.
The property also impresses outside the house with attractive ancillary areas. Via the spacious courtyard, you can reach the double garage, which offers sufficient space for vehicles and further uses. A lovely patio with an adjoining garden invites you to relax and linger, creating an ideal outdoor retreat.
This property combines spacious living with flexible design options and offers plenty of room for individual residential ideas. With its six rooms, two floors, extensive ancillary areas, double garage, and beautiful garden, it is an attractive opportunity for anyone looking for a spacious home with development potential.
Mandatory information pursuant to the German Buildings Energy Act (GeG): energy consumption certificate dated 20 August 2026, energy efficiency class H, 290.70 kW/h (m²a), energy source gas, year of construction of building approx. 1920, year of construction of systems 2007.
Your destination goes to Google Maps only when you submit the form. TraumImmo neither stores nor logs it.
 120.000 € HANDYMAN'S GEM WITH POTENTIAL AT A LOW PRICE35606 Solms
 120.000 € HANDYMAN'S GEM WITH POTENTIAL AT A LOW PRICE35606 Solms
 389.000 € Simply More Returns – No Commission35606 Solms

