Published on 11/07/2026 · Last checked on 12/07/2026


| Type | Single Family House |
|---|---|
| Living Area ca. | 76 m² |
| Rooms | 3 |
|---|
| Property Area | 1086 m² |
|---|
| Selling Price | 279.000 € |
|---|---|
| Price per m² | 3,671.05 €/m² |
| Courtage | no courtage for buyers |
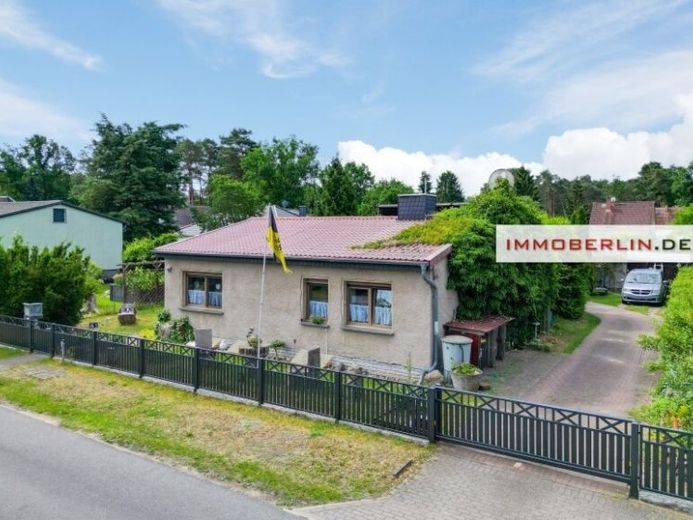
This fully basemented detached house offers you a comfortable and cozy living space. On the ground floor, a long hallway welcomes you, providing access to, among other things, three pleasantly proportioned rooms. A cozy wood-burning stove creates a comfortable atmosphere in the living and dining area, while direct access to the beautiful sun terrace extends the living experience outdoors. The contemporary kitchen impresses with its functionality, spaciousness, and good condition. The bright and white-tiled bathroom with bathtub and towel heater also has a pleasant ambience. The basement with separate outdoor access is characterized by its homely character and offers, among other things, two rooms for guests as well as a separate guest WC and storage rooms. Electric shutters on the windows increase comfort and security. Heat is supplied by an oil-fired heating system. A solar thermal system for hot water and as a buffer storage supports the house’s energy concept. A private water system is also installed. Outside, you will find a covered pool with sand filter system and a diameter of about five meters. The large sun garden offers plenty of space for children playing and ambitious gardening enthusiasts. The covered sun terrace, protected on the sides, with fireplace grill invites you to sociable hours with conservatory flair. A koi pond, a garage, a carport, a separate bicycle room, as well as a covered wood storage area complete this property offering. This house combines living comfort with numerous amenities and creates an attractive retreat for a small family.
Location data is currently unavailable for this area.
The destination is sent to Google Maps only after submission and is not stored or logged by TraumImmo.