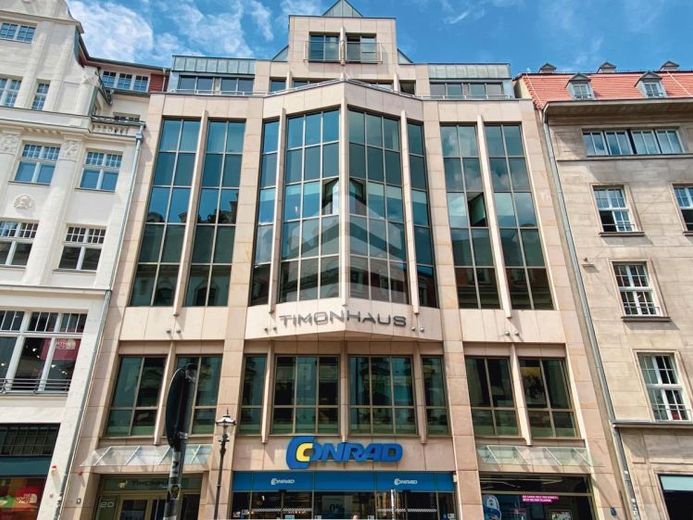
| Usable floor area | 2405 m² |
|---|
| Commission | 1,5 Nettomonatsmieten |
|---|
The modern commercial building was constructed in 1996 and impresses with its distinctive stone and glass façade. This not only provides an architectural unique selling point, but also plenty of brightness in the rooms. The retail space described here extends from the 1st basement floor to the 1st upper floor and is internally connected by escalators & lifts, allowing it to be used as one contiguous space. The unit can be fitted out according to the tenant’s ideas & wishes. If additional space is required, further adjoining office space can also be rented in the property. The features of the rental space include:
- Staff welfare areas
- Passenger & goods lifts
- Separate sanitary facilities
- Automatic sliding doors in the entrance area
Parking spaces for employees and customers are available in the underground car parks in the immediate vicinity.
Your destination goes to Google Maps only when you submit the form. TraumImmo neither stores nor logs it.
 OFFICE spaces with 112 m² up to 3 rooms right in the center04109 Leipzig
 OFFICE spaces with 53 m² up to 2 rooms right in the center04109 Leipzig
 3 rooms in BUERO.Center with 15-20 m² and balcony for rent04109 Leipzig