About this dream house
Property Description
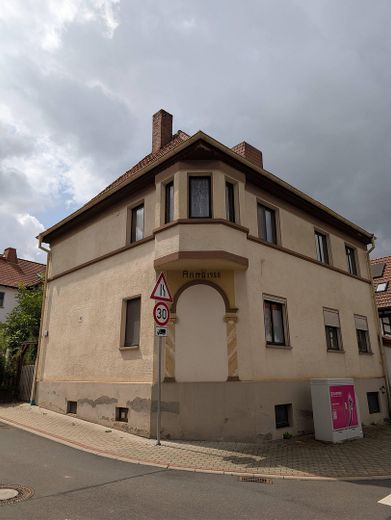
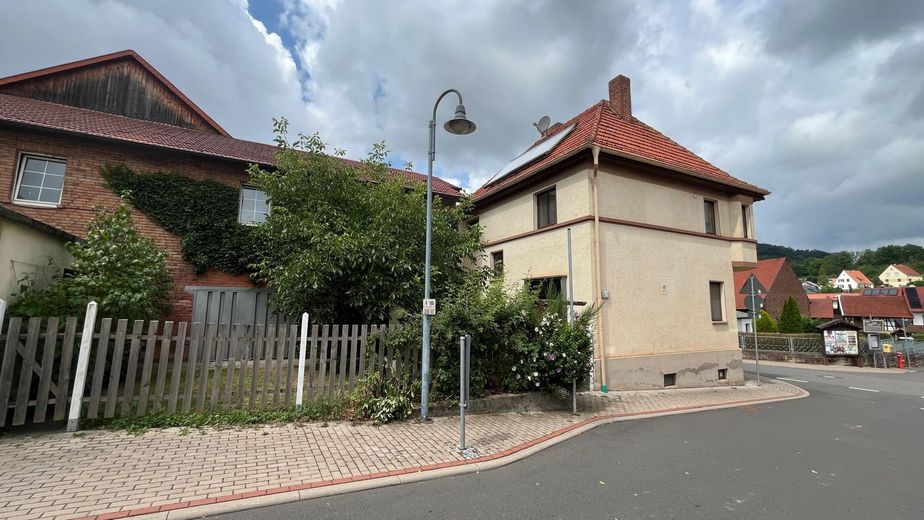
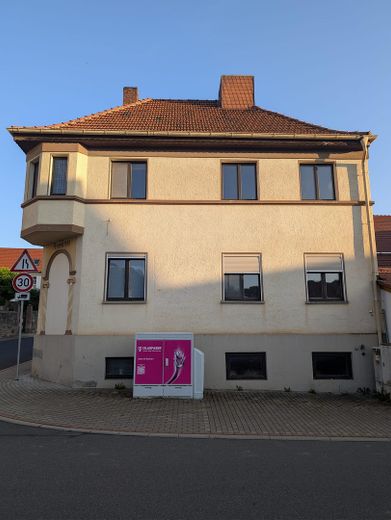
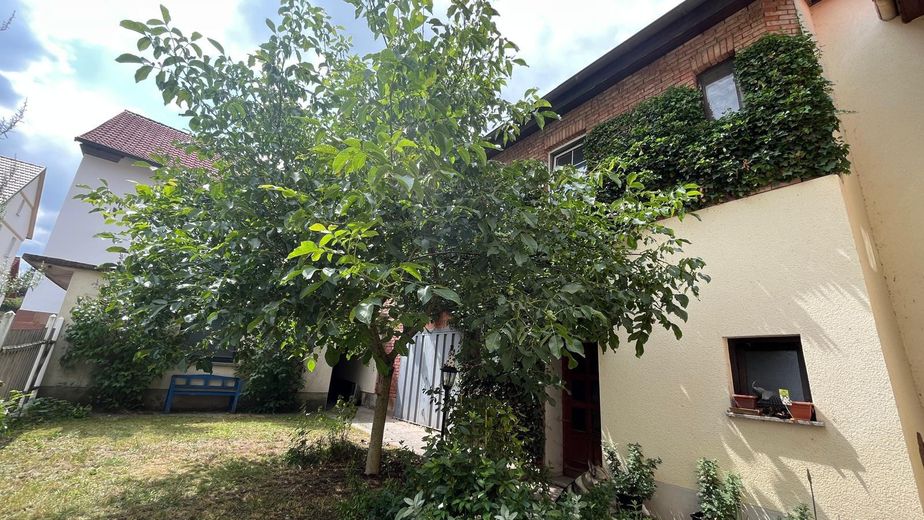
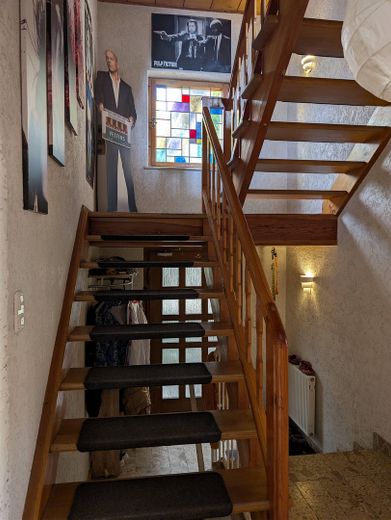
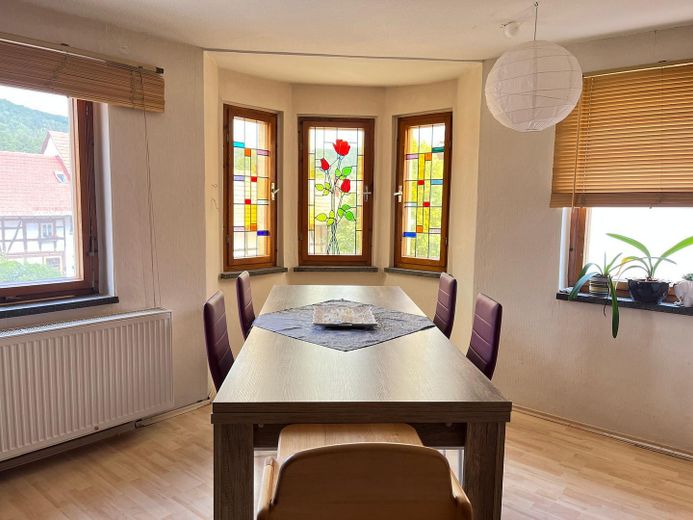
138 m², 6 rooms, move in immediately, no broker’s commission. In the town center of Bermbach, in the middle of the Rhön Biosphere Reserve, stands this well-kept residential house from 1928: a grown family home with bay window, stained-glass windows, and a classic wooden staircase. Quiet location, everything important nearby.
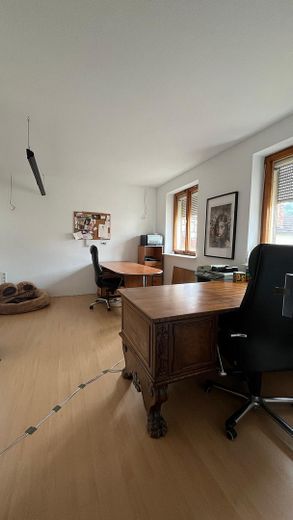
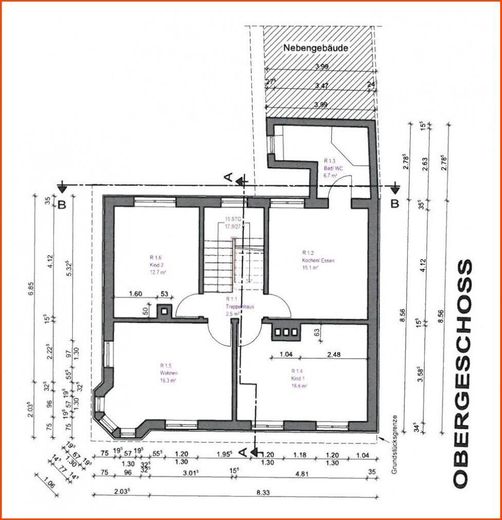
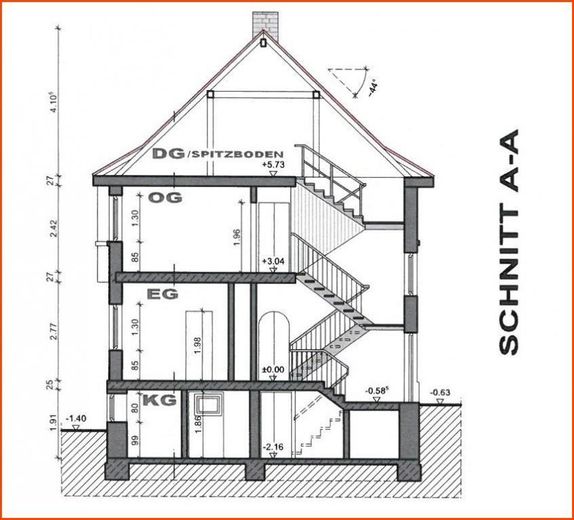
The main house offers around 138 m² of living space on two levels with a total of 6 rooms, including 4 bedrooms, and 2 bathrooms. Enough space so that each child gets their own room and there is still room for an office or guest room. Since both floors can largely be used independently, the house grows with you: first the whole family under one roof, later perhaps a separate unit for the grandparents or the adult children.
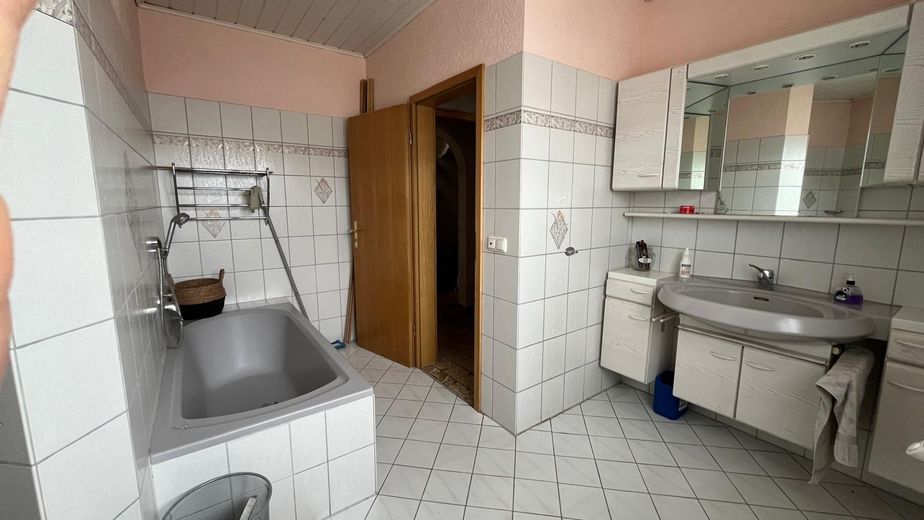
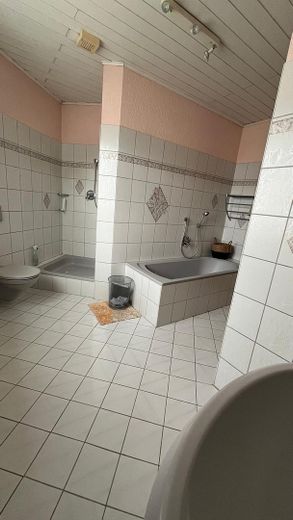
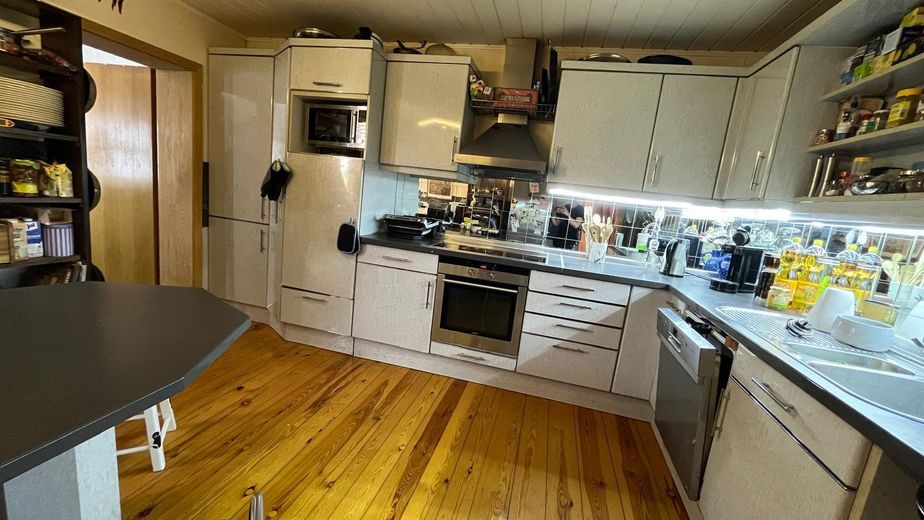
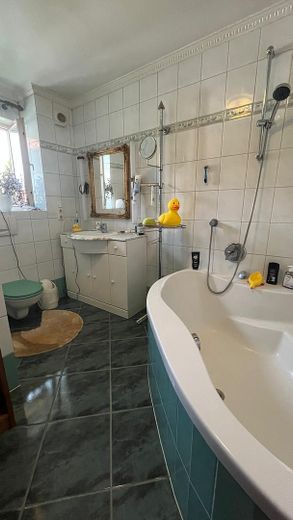
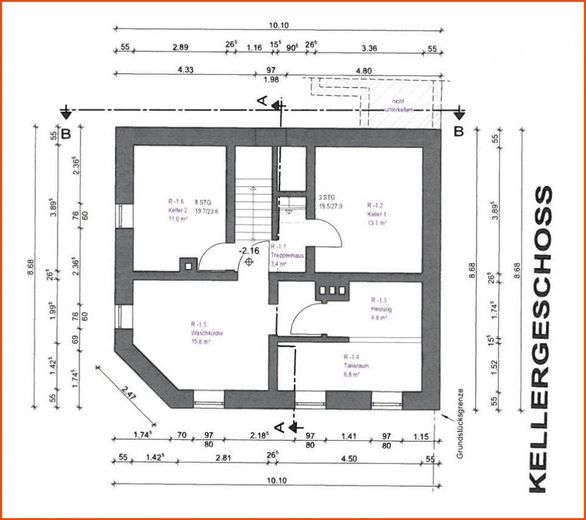
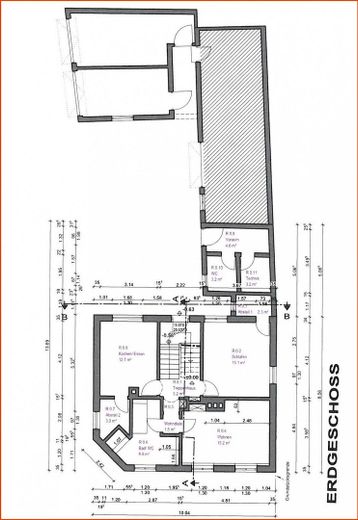
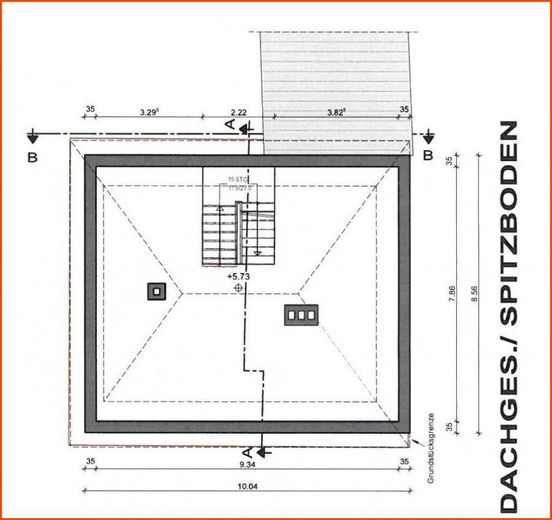
On the ground floor there are three rooms, including a former kitchen room with existing connections, plus two storage rooms and a daylight bathroom with bathtub and shower. The upper floor offers a spacious living area with three further rooms, a kitchen and a second full bathroom. In the basement there is a heated laundry room, a heated hobby room and a pantry, above it an usable attic that still offers reserve space if needed.
In many key areas the house has already been modernized: electrical wiring, water and heating were renewed, the bathrooms renovated, and the generous electrical installation with numerous sockets meets modern demands. The house is habitable without waiting time: move in first, then bring in your own style room by room in peace. Depending on the room, manageable cosmetic work such as wallpapering and painting is sufficient. Wooden floorboards, double-glazed wooden windows and stylishly tiled bathrooms meet a solid foundation: solid, double-shell construction and a solar thermal system that supports heating and hot water.
For classification of the energy values: The stated value comes from a demand-based energy certificate. It describes the calculated energy demand of the building under standard use, not the actual consumption. In recent years, actual consumption was around 1,500 to 1,800 liters of heating oil per year in a two-person household and around 2,000 to 2,200 liters with four people, equivalent to about 15,000 to 22,000 kWh annually. The greatest modernization potential lies in the windows, insulation and roof.
The house is also well equipped for internet: a fiber-optic connection is located directly in front of the house, fast and stable internet for home office and multiple Having multiple devices at the same time is therefore no problem.
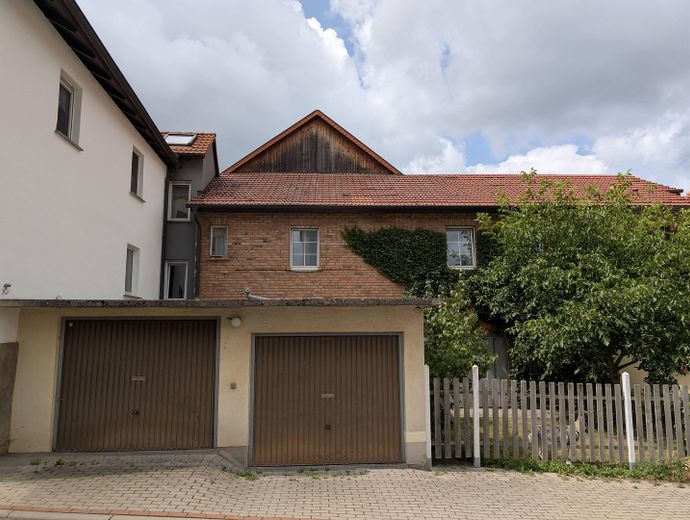
The property also includes an outbuilding on two levels with a shower room and additional rooms, usable as a hobby room, workshop, or reserve for later.
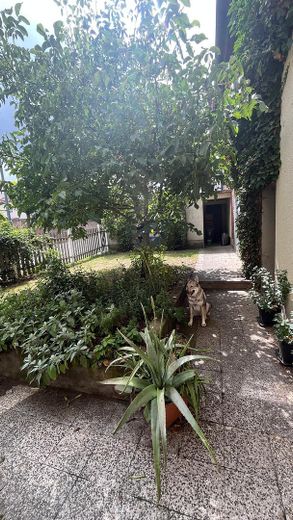
There is also a double garage and a private garden with a well, a sheltered place for playing, gardening, and being outdoors.
A home with character, where a family can settle in and find space for years.
Furnishing
HEATING AND ENERGY
Central oil heating with low-temperature boiler, designed for the entire expandable area. It is supported by a solar thermal system for hot water and heating. Actual consumption most recently: around 1,500 to 1,800 liters per year in a two-person household, around 2,000 to 2,200 liters with four people. A chimney connection is possible.
WINDOWS AND FLOORS
Wooden windows with double glazing in the main house, uPVC windows with double glazing and sound insulation in the annex. Floor coverings of wooden floorboards, laminate, and tiles.
BATHROOMS
Two full bathrooms and one shower room, all tiled and in well-kept condition.
ELECTRICS
Very solid and generously executed electrical installation with numerous sockets (the previous owner was an electrician).
INTERNET
Fiber optic connection directly in front of the house, fast and stable internet for home office and multiple devices at the same time.
PARKING AND OUTDOOR AREA
Double garage, private garden with well, dry basement, and usable attic.
MISCELLANEOUS
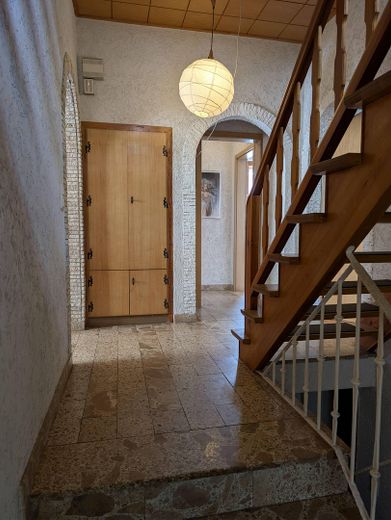
Solid double-shell construction. Classic wooden staircase. Characterful details such as bay windows and stained-glass windows. Private sale without broker commission.
Location
What's nearby?
Location data is currently unavailable for this area.
Plan a route
The destination is sent to Google Maps only after submission and is not stored or logged by TraumImmo.
Location description
Bermbach is a district of Buttlar and lies in the Thuringian part of the Rhön, right in the middle of the biosphere reserve. A region known for its nature: forests, meadows and a dense network of hiking and cycling trails begin practically on the doorstep. For families, this means plenty of outdoor space, clean air and a quiet, safe environment for growing up.
Especially valuable for families: kindergarten and primary school are located in Buttlar. The St. Elisabeth kindergarten cares for children from one year old until school entry with care hours until 4 p.m.; the single-stream primary school has an integrated after-school care center and its own sports hall. So the distances are short, without long commutes for the little ones.
Provision is surprisingly good for such a rural location: there is a butcher in the village itself, and mobile supermarkets come regularly right to the doorstep. The main center Geisa is only about 5 to 7 minutes away by car and covers all weekly shopping with several supermarkets, discount stores, a drugstore and a bakery. In addition, there are doctors, a pharmacy and secondary schools there.
The transport links are also good: Hünfeld with a train station (regional traffic to Fulda) can be reached in around 20 minutes, the other centers Vacha and Dermbach in about 12 to 15 minutes. It is around 35 minutes by car to Fulda with ICE connection and full city amenities. This also makes the location well suited for commuters to the Hünfeld and Fulda area.