| Type | Detached house |
|---|---|
| Living area approx. | 137 m² |
| Rooms | 5 |
|---|---|
| Bathrooms | 3 |
| Plot area | 430 m² |
|---|
| Purchase price | 849.000 € |
|---|---|
| Price per m² | 6,197.08 €/m² |
| Commission | 3,57% (3,57 % inkl. MwSt.) |
Calculate using this listing's purchase price. Every assumption is editable and all figures are non-binding estimates.
The initial payment is estimated as loan amount × (interest + repayment) ÷ 12. Individual lending terms, special repayments and further fees are not included. Tax, notary and agent costs may differ in your case. This is not a financing offer or financial advice.
Your inputs are calculated only in this browser and are not saved or sent to TraumImmo.
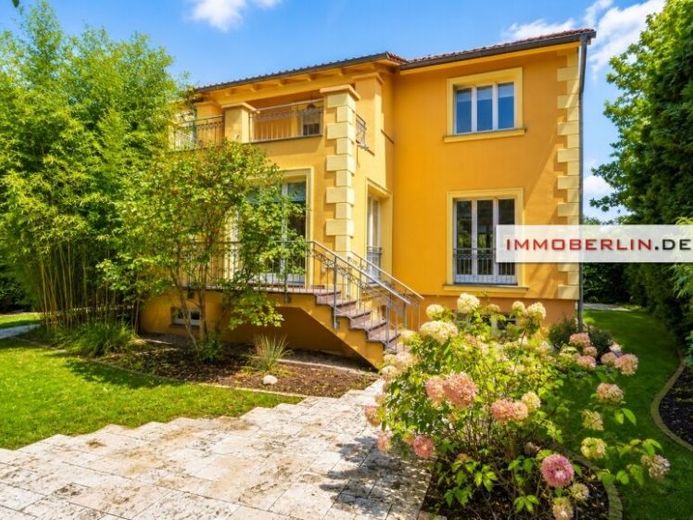
More financing calculators and assumptionsThe spacious and light-filled detached house stands on the rear part of the property. Built in the 1960s, it has been continuously maintained and modernized several times, most recently in 2020. The result is a comfortable home featuring, among other things, an open-plan living and dining area with a cozy fireplace, a designer fitted kitchen, inviting bedrooms, well-maintained bathrooms, and a wonderful pool. The range of comforts is complemented directly by the entrance terrace, the French balcony adjoining the kitchen-living area with work/dining counter, the guest WC, and the large southwest-facing terrace on the upper floor, offering sunset views. The layout, with a shower room and a daylight-filled bathroom with bathtub and separate shower cubicle, is equally pleasant. Enjoy a highly inviting home.
The ambience combines comfort, functionality, and style – perfect for a family that favors multigenerational living and wants a home office and/or a separate apartment. The attractive architecture also incorporates a utility room with, among other things, a heat storage tank, electrical equipment, and washing machine, as well as a storage/cellar room.
The immediate quality of living is enhanced by the floor-to-ceiling glazing, including that creating a conservatory-like atmosphere in the living and dining area, the heating system renewed in 2005, the consistently maintained interior paintwork, and the wooden parquet flooring sanded in 2025.
The exterior is particularly appealing, with the terrace accessible from the living and dining area, steps and garden terrace behind the house together with a well, the separately accessible basement, the approximately 8 x 4-meter heated and fully automatically controlled pool, the approximately 20 m2 poolhouse built in 2020 – ideal for fitness/spa –, the pool cover, the comprehensive redesign of the garden including an irrigation system, and the approximately 8-meter-long carport with electric gate.
Your destination goes to Google Maps only when you submit the form. TraumImmo neither stores nor logs it.
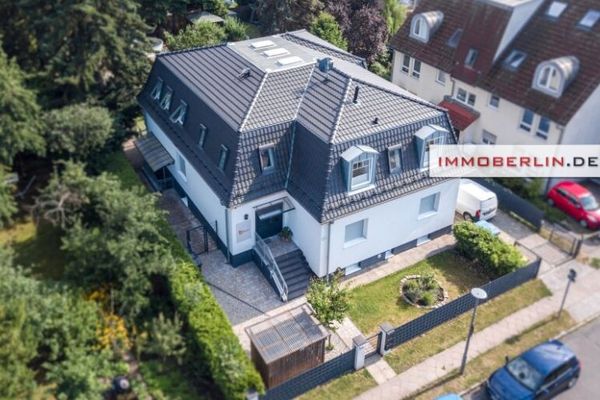 1.890.000 € IMMOBERLIN.DE - High-quality apartment building in a very pleasant location12305 Berlin
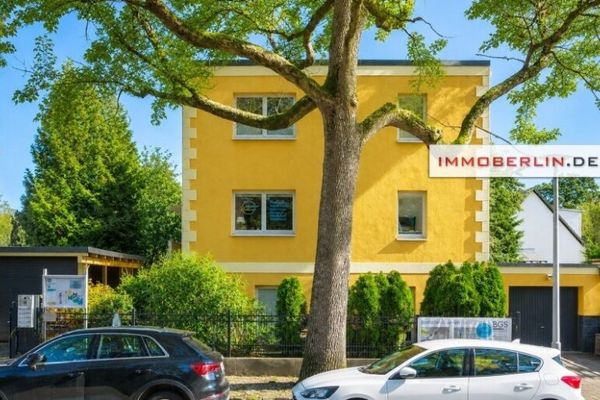 649.000 € IMMOBERLIN.DE - Convincing multi-family house on a splendid property12305 Berlin / Lichtenrade
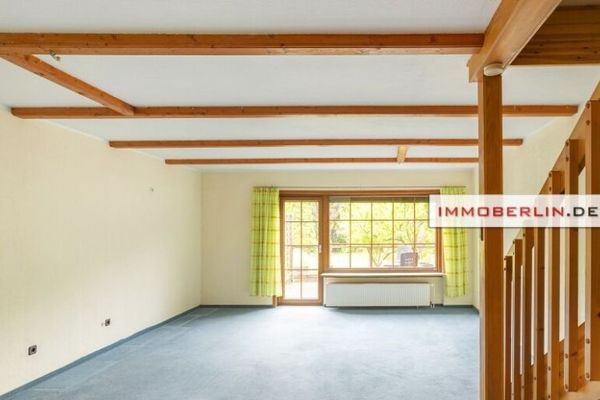 549.000 € IMMOBERLIN.DE - Fabulous house with west-facing terrace & garden idyll in a family-friendly location12305 Berlin / Lichtenrade

