About this house
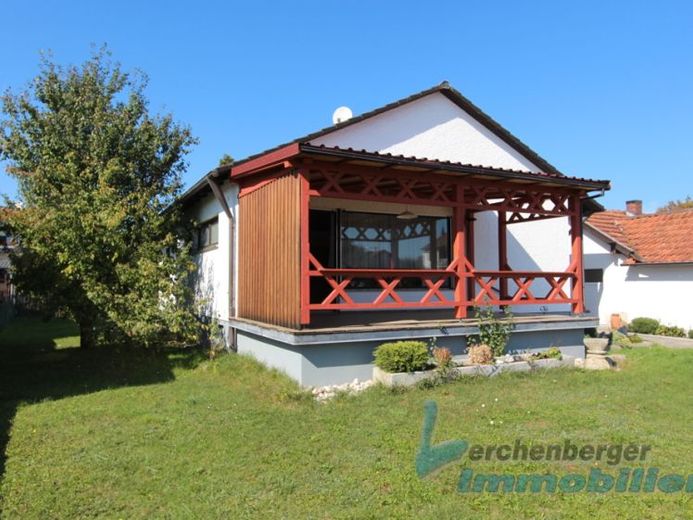
The single-family house was built around 1974 in solid construction and is fully basemented. The living area is approximately 110 m² plus the approximately 16 m² terrace.
Layout:
Basement: (accessible via a covered external staircase), hallway, laundry room with shower, tank room, boiler room, 3 basement rooms
Ground floor: hallway, living room (with wood-stove connection) with dining area, kitchen (fitted kitchen), children's room, small children's room/office, bedroom, bathroom/shower, WC, pantry, covered terrace.
The plot has a total size of approximately 709 m². On it there are a garage (electric gate and with attic) with an extension and a woodshed.
Oil central heating. The tenant is responsible for procuring the heating oil. The existing heating oil (approx. 4000 liters) would have to be paid for before the start of the tenancy.