| Type | Detached house |
|---|---|
| Living area approx. | 226 m² |
| Bedrooms | 5 |
| Rooms | 6 |
|---|---|
| Bathrooms | 2 |
| Plot area | 1097 m² |
|---|---|
| Usable floor area | 63 m² |
| Purchase price | 499.000 € |
|---|---|
| Price per m² | 2,208.26 €/m² |
| Commission | 0 |
Calculate using this listing's purchase price. Every assumption is editable and all figures are non-binding estimates.
The initial payment is estimated as loan amount × (interest + repayment) ÷ 12. Individual lending terms, special repayments and further fees are not included. Tax, notary and agent costs may differ in your case. This is not a financing offer or financial advice.
Your inputs are calculated only in this browser and are not saved or sent to TraumImmo.
More financing calculators and assumptionsProperty no.: 1070783
Spacious architect-designed house with gallery, garden and plenty of potential
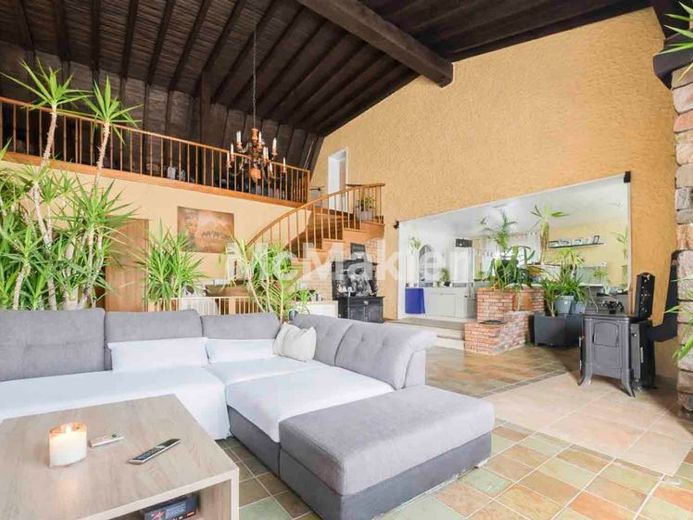
This exceptional detached house impresses with its spaciousness, character and diverse usage possibilities. With approximately 225.97 m² of living space, a 1,097 m² plot and exceptional architecture, the property offers plenty of room for families, working from home or multigenerational living.
As soon as you enter the house, it becomes clear that this is no ordinary building. The impressive ceiling height of up to approx. 6.5 metres, the open gallery and the spacious living area create a special sense of space and a unique living experience.
The living and dining area forms the heart of the house. Large windows provide plenty of daylight and harmoniously connect the interior with the garden. From here, you can access the terrace and the spacious outdoor area.
A total of six rooms are available and can be used in a variety of ways – for example as bedrooms, children’s rooms, guest rooms or a home office. This makes the house ideal for families requiring space or for people who want to combine living and working under one roof. The house has two en-suite areas with bathrooms, which have already been modernised on the upper floor and are in well-maintained condition.
Another advantage is the spacious basement with almost full ceiling height, offering ample storage space and additional usage possibilities – for example as a hobby room, gym or workshop.
The house was built in the mid-1970s and impresses with its solid construction. The elaborately designed natural stone façade, featuring stones from the Messel quarry, gives the house a distinctive character. The building is heated by an oil-fired central heating system with underfloor heating in the living area, creating pleasant heat distribution.
Over the years, modernisations have already been carried out, including the refurbishment of the bathrooms on the upper floor and partial technical upgrades in the house.
At the same time, the property offers new owners the opportunity to carry out further modernisations according to their own preferences and enhance the house’s long-term value.
The 1,097 m² plot offers plenty of space for gardening enthusiasts, families or pet owners. The natural stone walls lend the outdoor area a special charm while creating various garden areas. Two garages as well as additional parking options on the property complete the offering.
This architect-designed house offers a rare combination of generous space, distinctive architecture, and a large plot. With some modernization, it can become an exceptional home for people who value space, individuality, and opportunities for further development.
Your destination goes to Google Maps only when you submit the form. TraumImmo neither stores nor logs it.
 499.000 € Why rent when you can buy! For 1375,00 EU, you can become the new owner.63584 Gründau– Rothenbergen
 175.000 € Beautiful farmhouse building in the heart of Gründau-Lieblos, no agency! Directly from the owner.63584 Gründau-Lieblos

