Published on 11/08/2026 · Last checked on 17/08/2026
| Type | Detached house |
|---|---|
| Living area approx. | 164 m² |
| Rooms | 9 |
|---|
| Plot area | 550 m² |
|---|---|
| Bedrooms | 3 |
| Bathrooms | 2 |
| Purchase price | 700.900 € |
|---|---|
| Price per m² | 4,273.78 €/m² |
| Commission | no commission for buyers |
Calculate using this listing's purchase price. Every assumption is editable and all figures are non-binding estimates.
The initial payment is estimated as loan amount × (interest + repayment) ÷ 12. Individual lending terms, special repayments and further fees are not included. Tax, notary and agent costs may differ in your case. This is not a financing offer or financial advice.
Your inputs are calculated only in this browser and are not saved or sent to TraumImmo.
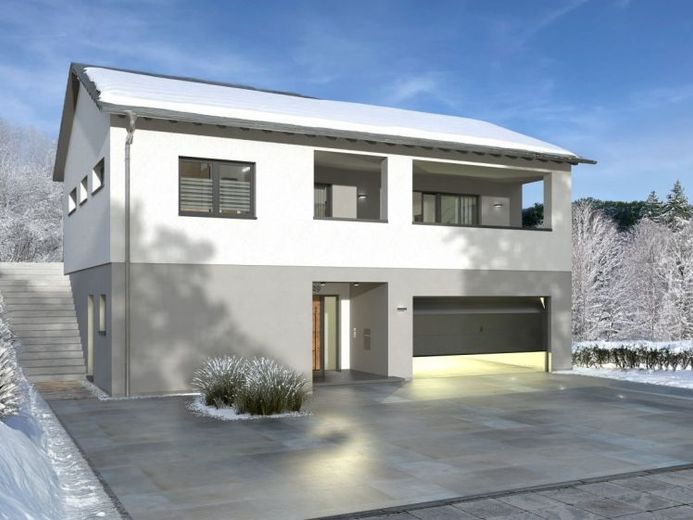
More financing calculators and assumptionsOur design house on the mountain was specially designed for the demanding surroundings and blends harmoniously into the hilly terrain in an elegant, well-thought-out way. The two-storey detached house is already an eye-catcher from the outside: on the side facing away from the hill, there is a garage in the basement, and directly above it a covered balcony, which not only enhances the façade visually, but also offers added living value. Here, future homeowners can relax undisturbed.
Even under the pitched roof, the design house has a lot to offer with a living area of approximately 222 m². In the basement, which also offers attractive and climatically pleasant living space, is the parents' retreat. This includes a bedroom with dressing room and a bathroom. On the opposite side of the split basement are the garage and utility rooms.
The heart of the ground floor is the spacious living-dining-kitchen area with more than 45 m², which is directly connected to a pantry and offers access to the balcony. There are also two children's rooms and a shower room.
Your destination goes to Google Maps only when you submit the form. TraumImmo neither stores nor logs it.


