| Living area approx. | 200 m² |
|---|---|
| Bedrooms | 3 |
| Rooms | 7 |
|---|---|
| Bathrooms | 2 |
| Plot area | 326 m² |
|---|
| Purchase price | 249.000 € |
|---|---|
| Price per m² | 1,245.00 €/m² |
| Commission | no commission for buyers |
Calculate using this listing's purchase price. Every assumption is editable and all figures are non-binding estimates.
The initial payment is estimated as loan amount × (interest + repayment) ÷ 12. Individual lending terms, special repayments and further fees are not included. Tax, notary and agent costs may differ in your case. This is not a financing offer or financial advice.
Your inputs are calculated only in this browser and are not saved or sent to TraumImmo.
More financing calculators and assumptionsBUILDING:
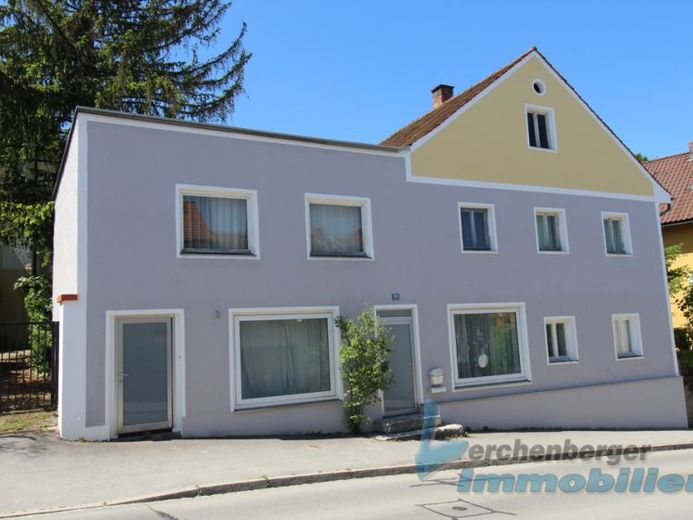
The detached house or two-family house built in 1920 using solid construction, with an extension from 1950, is in well-maintained condition.
Layout:
Basement: Small vaulted cellar.
Ground floor: Hallway, kitchen, living room, bedroom, bathroom with shower, WC, office, pantry, laundry room, workshop.
Upper floor: Hallway, bedroom, guest room, kitchen, dining room, living room, WC, bathroom with bathtub/shower.
Attic: Storage area
The living area is approx. 200 m².
Public water supply, sewerage.
The plot has an area of approx. 326 m², is fenced and planted with trees and shrubs.
ENERGY CERTIFICATE:
Energy demand certificate dated 28.03.2022
Main energy source: Wood
Final energy demand: 356.60 kWh/(m²a).
Energy efficiency class: H
Year of construction of building according to energy certificate: 1920
Your destination goes to Google Maps only when you submit the form. TraumImmo neither stores nor logs it.
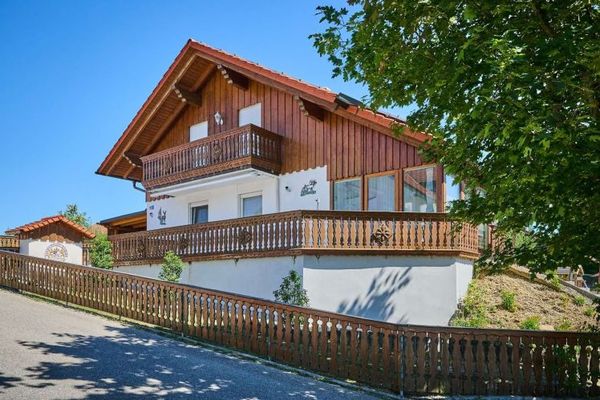 449.000 € Family dream with a self-contained apartment: 224.44 m² of living happiness, sunny garden and PV system in Landau94405 Landau an der Isar
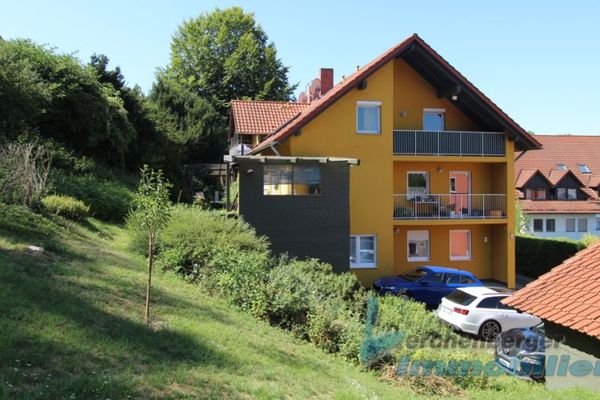 699.000 € Apartment building with 4 residential units in a central location in the town of Landau/Isar94405 Landau an der Isar
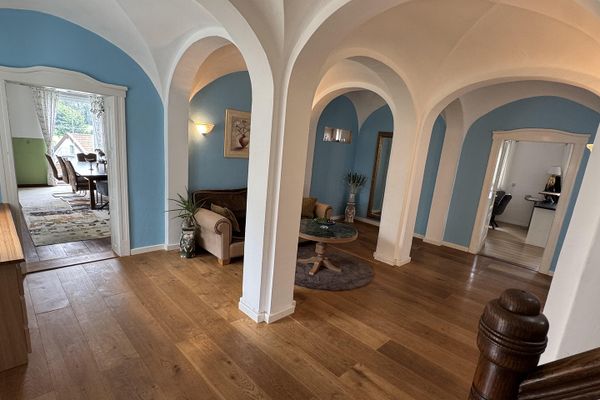 799.000 € Historic residential house with exceptional character and versatile usage potential94405 Landau a d Isar– Kammern

