| Type | Detached house |
|---|---|
| Living area approx. | 92 m² |
| Rooms | 5 |
|---|
| Plot area | 1070 m² |
|---|
| Purchase price | 298.000 € |
|---|---|
| Price per m² | 3,225.46 €/m² |
| Commission | 3,57% |
Calculate using this listing's purchase price. Every assumption is editable and all figures are non-binding estimates.
The initial payment is estimated as loan amount × (interest + repayment) ÷ 12. Individual lending terms, special repayments and further fees are not included. Tax, notary and agent costs may differ in your case. This is not a financing offer or financial advice.
Your inputs are calculated only in this browser and are not saved or sent to TraumImmo.
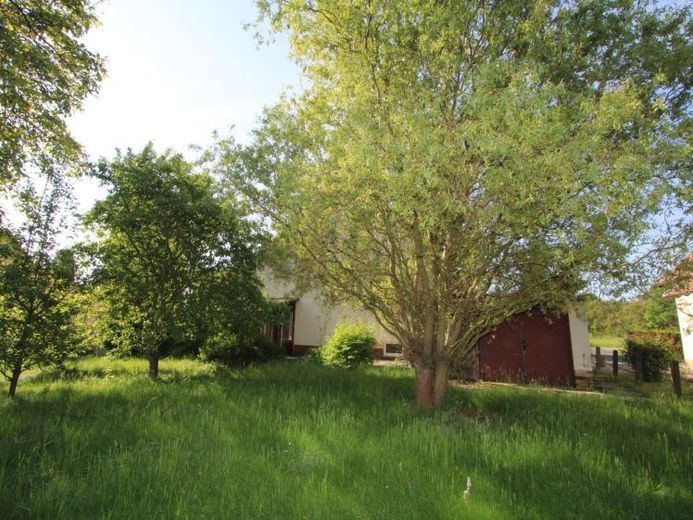
More financing calculators and assumptionsThis detached house is situated on a spacious plot of approx. 1,000 m² in an established residential area of Taucha and offers young families, craftsmen or builders an excellent basis for realizing individual living dreams.
The property features a classic and family-friendly layout spread over a total of three levels. With a comprehensive renovation, a modern home with plenty of space for living, working and everyday life can be created here.
The entrance area welcomes you via a windbreak with an adjoining hallway, from which all rooms on the ground floor are accessible. The centerpiece of this level is the spacious living room with pleasant furnishing options and a view of the garden. The separate kitchen-diner offers ample space for a large dining area and can become the family’s communicative meeting point. The room offer is complemented by two further rooms that can be used flexibly as a guest room, children’s room, home office or hobby room. A guest WC completes this living level. The attic floor contains the family’s private retreat areas. The spacious bedroom offers enough room for a large wardrobe as well as additional furnishing options. In addition, there is another room that is ideal as a children’s room, dressing room or study. The central hallway connects the rooms and ensures short distances within the floor. The basement offers numerous practical utility areas. In addition to a bathroom, there is a utility room, boiler room and several storage and pantry rooms. A spacious workshop area also opens up a wide range of uses for hobby craftsmen, DIY enthusiasts or for storing bicycles and garden equipment.
The property is aimed in particular at buyers who recognize the charm of an existing building and are prepared to create an individual home according to their own ideas through comprehensive modernization. The spacious plot offers ample room for a garden, play area, terrace or further design ideas.
Your destination goes to Google Maps only when you submit the form. TraumImmo neither stores nor logs it.
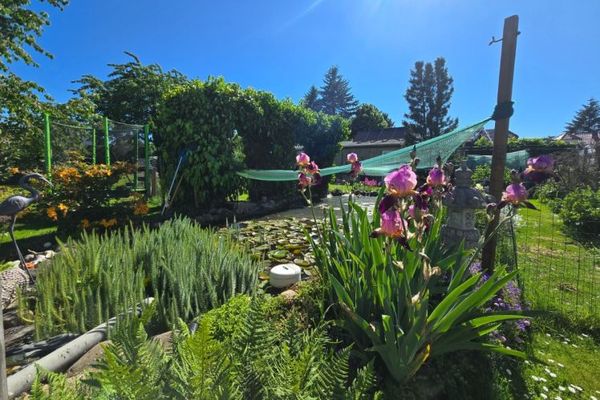 359.000 € Green oasis for the whole family – well-maintained detached house with pool, pond and summer kitchen04425 Taucha
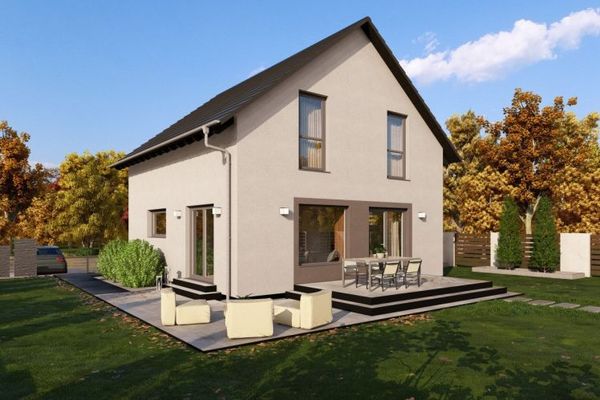 489.900 € CLOSE TO NATURE WITH EXCELLENT CONNECTIONS04425 Taucha
 475.900 € LEIPZIG NEAR - PURE NATURE: YOUR RETREAT IN THE GREENERY04425 Taucha

