Published on 07/08/2026 · Last checked on 10/08/2026


| Type | Single Family House |
|---|---|
| Living Area ca. | 210 m² |
| Rooms | 9 |
|---|
| Property Area | 998 m² |
|---|---|
| Bathrooms | 2 |
| Selling Price | 435.000 € |
|---|---|
| Price per m² | 2,071.43 €/m² |
| Courtage | no courtage for buyers |
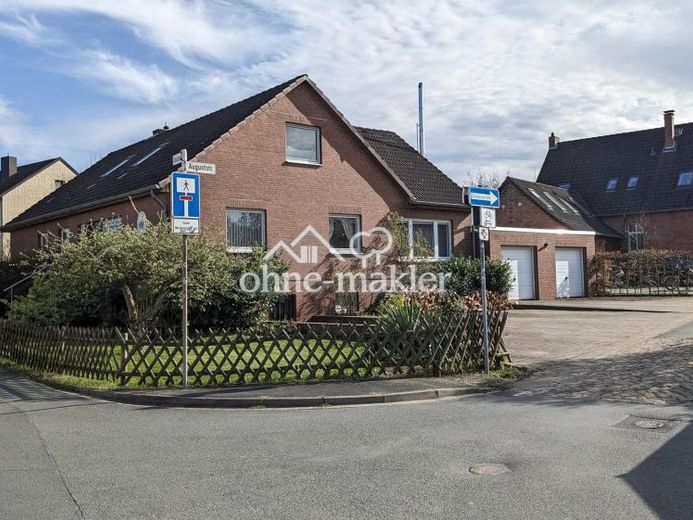
The house stands on a plot of approx. 1,000 m² and offers a total of approx. 210 m² of living space (ground floor approx. 133 m², attic approx. 76 m²) as well as a full basement (approx. 130 m²). A double garage and a large, paved courtyard (approx. 145 m²) are available.
Layout: Central staircase, providing access to the ground floor, attic and basement.
Ground floor (approx. 133 m²): 6 rooms. From the living room, you can access the covered terrace and garden. Low-barrier; bathroom with walk-in shower.
Attic / secondary apartment (approx. 76 m²): 3 rooms, kitchen, bathroom; south-facing balcony with views of greenery.
Basement: Ceiling height approx. 2.30 m, versatile use, partially heatable. Access via a ramp from the courtyard is ideal for prams, bicycles, motorcycles, etc.. Access from the garden side is via a staircase.
Highlights
•Detached, solid construction, built in 1975
•2 residential units: ground floor + secondary apartment in the attic
•Full basement (approx. 130 m²), partially heatable; ramp from the courtyard
•Brick-clad façade, covered terrace
•Double garage; garage roof renovated in 2024
•Oil-fired central heating (built in 2020) incl. hot-water storage tank
•Fibre-optic connection (built in 2025)
•Stainless-steel chimney for wood-burning stove (built in 2024), connections on ground floor & upper floor
•Roof windows replaced in 2023
Location data is currently unavailable for this area.
The destination is sent to Google Maps only after submission and is not stored or logged by TraumImmo.