Published on 13/12/2025 · Last checked on 08/08/2026


| Type | Flat |
|---|---|
| Living Area ca. | 111 m² |
| Rooms | 3 |
|---|
| Bedrooms | 2 |
|---|---|
| Bathrooms | 1 |
| Selling Price | 428.400 € |
|---|---|
| Price per m² | 3,859.46 €/m² |
| Courtage | 2,98% (2,98% (inkl. 19% MwSt.)) |
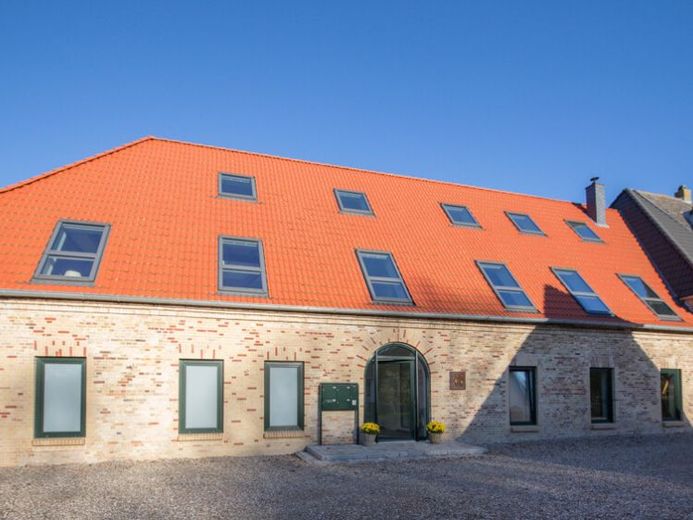
In this luxury apartment adjoining the gatehouse, historic architecture meets modern lighting design; clean lines enhance a modern, timeless ambiance. The living area of approx. 111 m² (floor area approx. 160 m²) extends over two levels (upper floor and attic). Between 2020 and 2022, this extraordinary apartment was extensively and stylishly built. It is handed over in its current condition (chimney connection available), so all possibilities remain open for your personal ideas for further design. The apartment can be used as a permanent residence or for holiday rentals. (VAT can be shown separately.) The overall ambiance includes two outdoor parking spaces, equipped with wallbox pre-installation, as well as a 40 m² special-use area (e.g. for an outdoor seating area).
An open and very spacious living and dining area on the upper floor is characterized by floor-to-ceiling windows, which bring brightness in at any time of day. The entire apartment uses the sloping roof as a design feature, so that the rooms exude an individual, homely atmosphere. An open and generously designed kitchen blends seamlessly with the living/dining area. From there you can reach a bathroom and a bedroom.
An attractive steel staircase leads you to the approx. 37 m² attic level. This likewise open area creates a spacious feeling of living, and the ceiling beams create a cozy and comfortable atmosphere. In the rear area there is the possibility (connections are installed) to create a small spa area, possibly with a far-infrared sauna. Included are two outdoor parking spaces in front of the building.
Location data is currently unavailable for this area.
The destination is sent to Google Maps only after submission and is not stored or logged by TraumImmo.