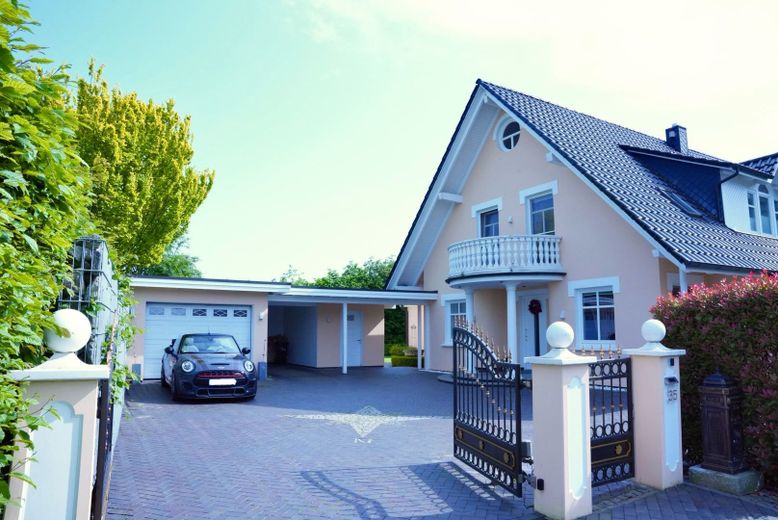
Einfahrt
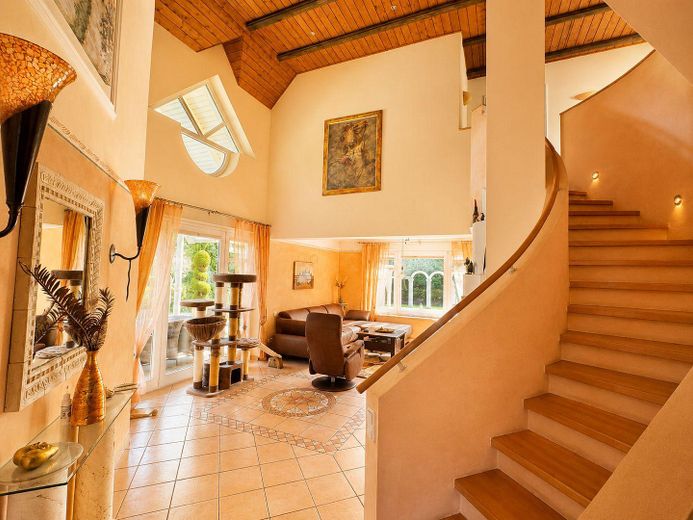
Galerie
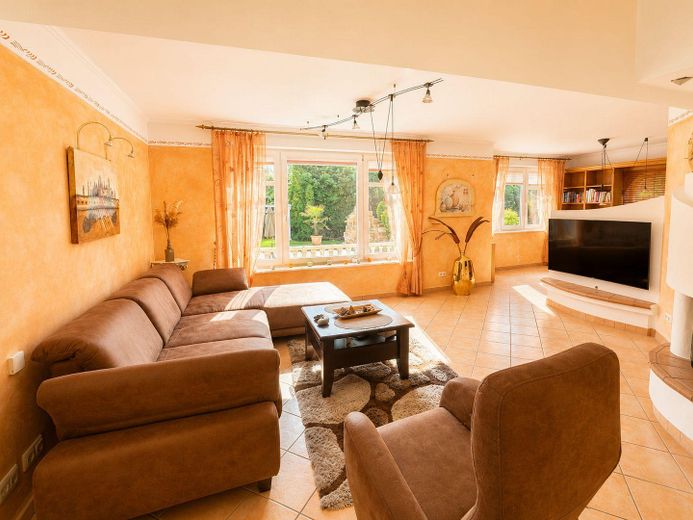
Wohnzimmer
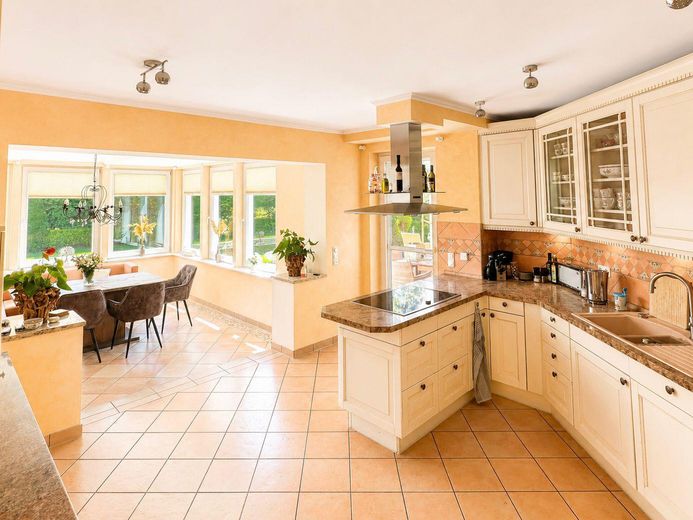
Küche
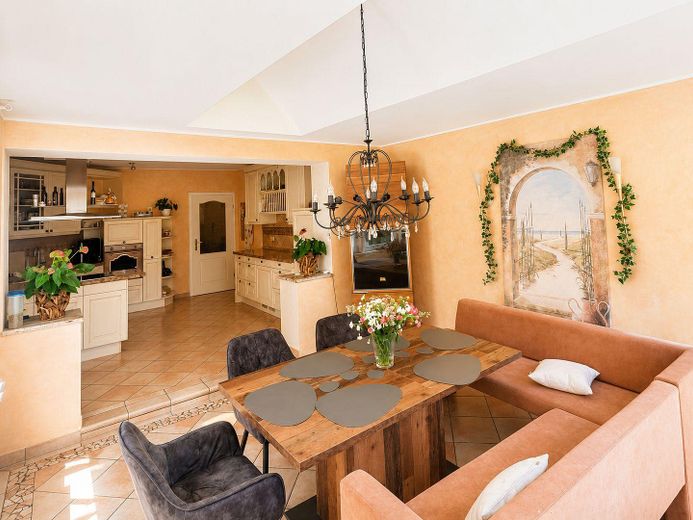
Essbereich
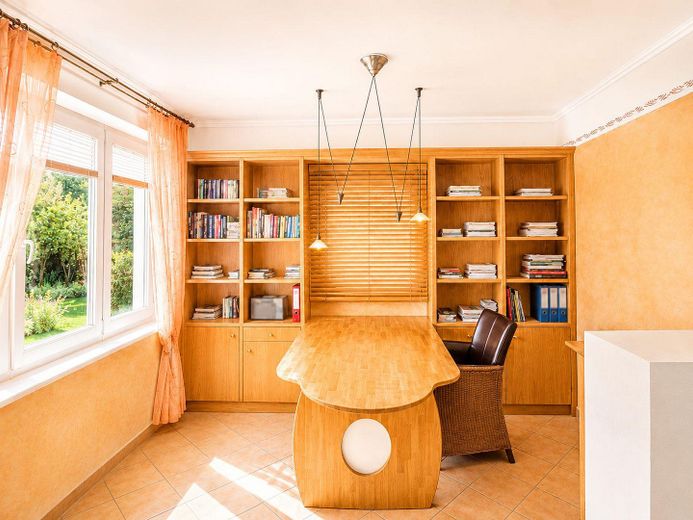
Büro
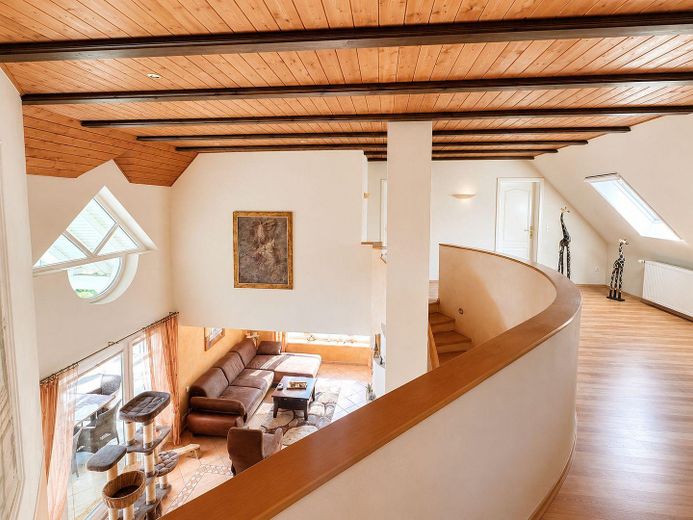
Flur Obergeschoss
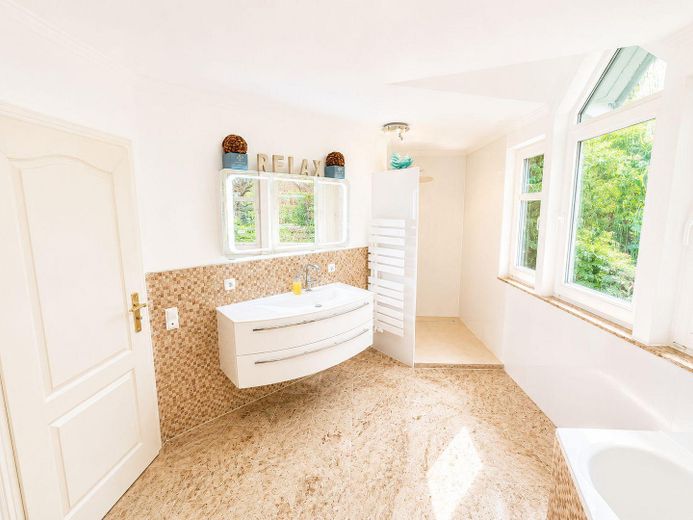
Badezimmer Obergeschoss
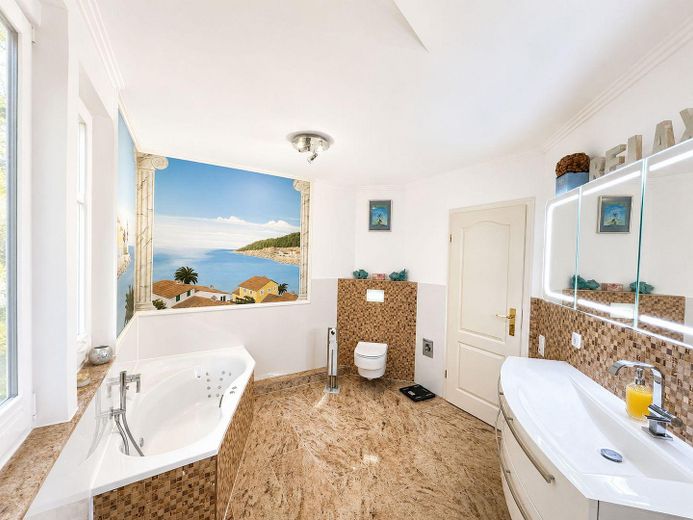
Badezimmer Obergeschoss
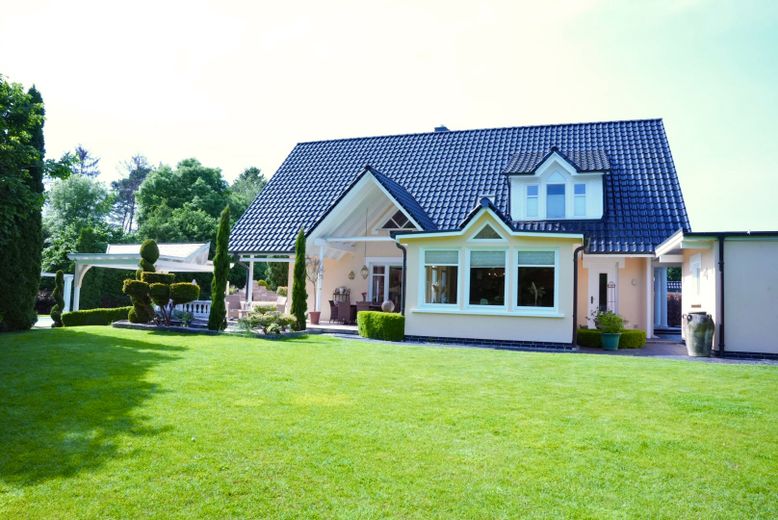
Außenansicht
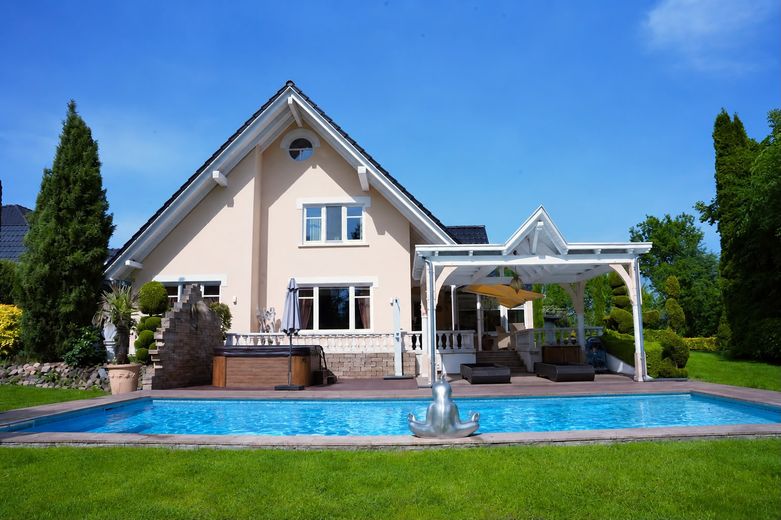
Rückansicht
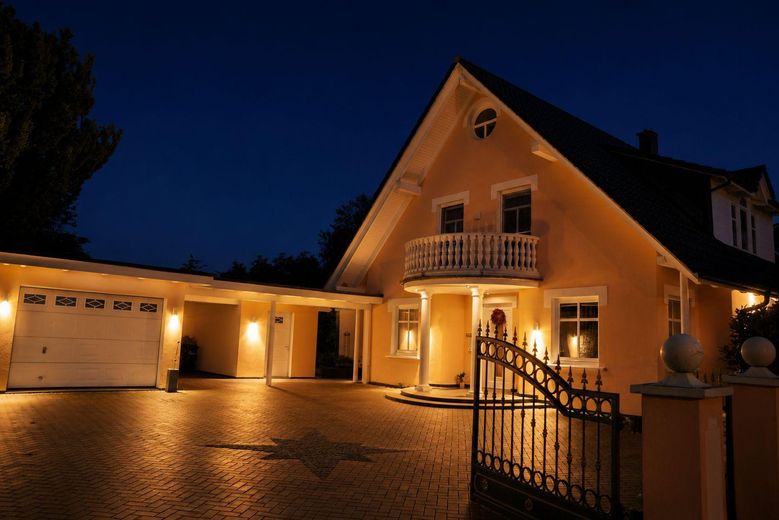
Einfahrt bei Nacht
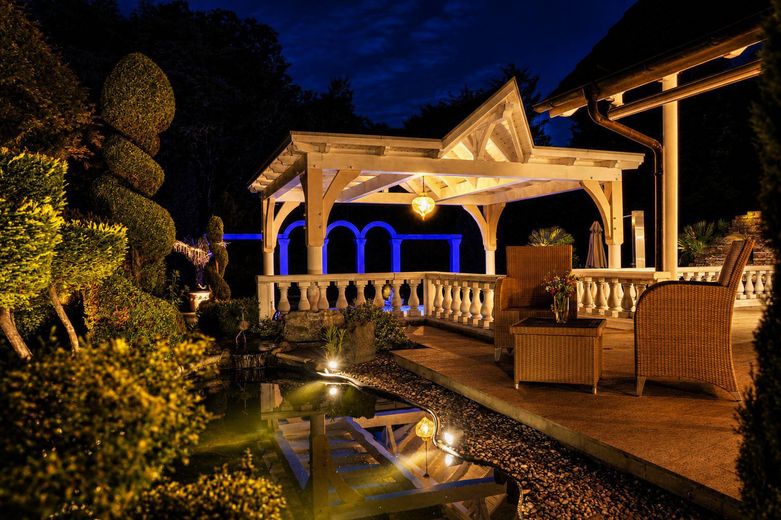
Teich bei Nacht
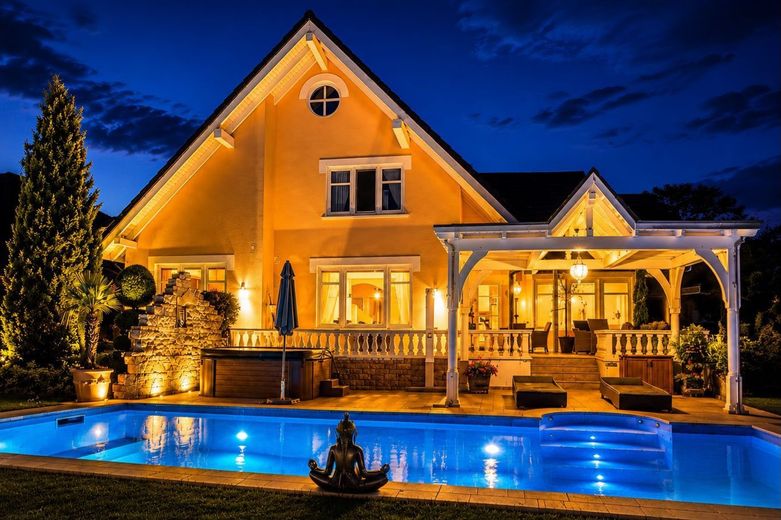
Rückansicht bei Nacht
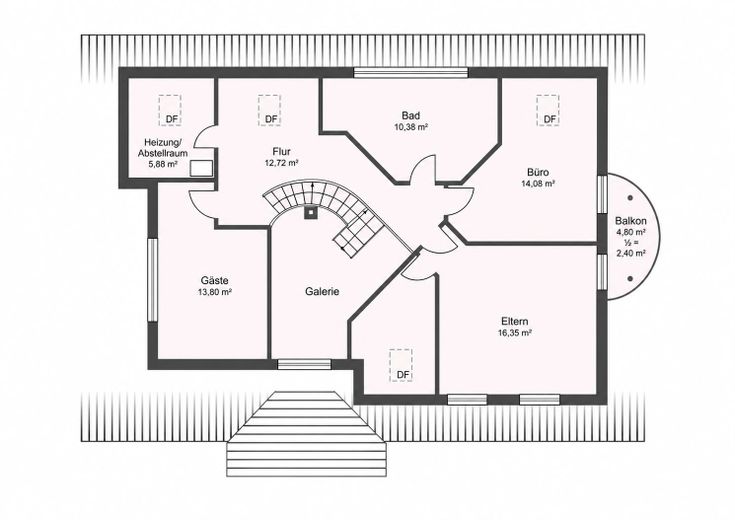
Grundriss Obergeschoss
Published on 05/06/2026 · Last checked on 10/08/2026


| Type | Single Family House |
|---|---|
| Living Area ca. | 200 m² |
| Free From | Nach Vereinbarung |
|---|---|
| Rooms | 6 |
| Property Area | 2094 m² |
|---|---|
| Construction Year | 1998 |
| Condition | Well kept |
| Heating Type | Central heating |
| Firing Type | Gas |
| Storeys | 2 |
| Usable Floor Space | 30 m² |
| Bathrooms | 2 |
| Selling Price | 850.000 € |
|---|---|
| Price per m² | 4,250.00 €/m² |
| Courtage | no courtage for buyers |
This stylish Mediterranean-style property combines spacious living with a quiet location and a special living atmosphere. Situated on the edge of the village, the property offers plenty of privacy, bright rooms, and a harmonious interplay of architecture, comfort, and nature.
As soon as you enter the house, the open layout is noticeable. The large windows let in plenty of daylight and create a bright, friendly atmosphere. High-quality materials and numerous lovingly crafted details give the house a special character.
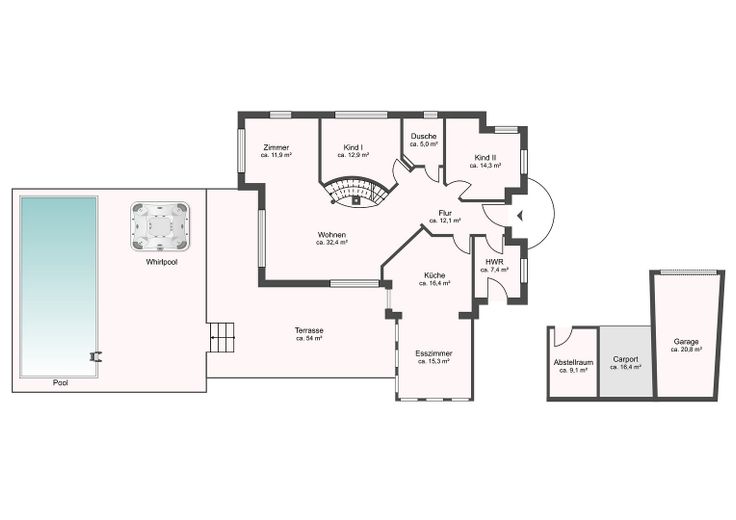
The heart of the house is the spacious living area with an open ceiling up to the upper floor, creating an impressive sense of space. The large windows create a seamless transition to the terrace and outdoor area. The modern kitchen with adjoining dining area offers plenty of space for cooking together. The dining area is surrounded by numerous windows that provide plenty of daylight and create a bright, friendly atmosphere. The beautiful view outside underlines the open living feeling. The kitchen also provides direct access to the terrace, which harmoniously extends the living area outdoors. This level is complemented by two flexibly usable rooms, ideal as guest, office, or children's rooms, a shower room with window, as well as a practical utility room.
On the upper floor, the open gallery creates a particularly airy and pleasant living feeling. The bedroom with separate dressing area offers a lovely private retreat. Two further rooms can be used flexibly as children's, guest, or office rooms. The modern full bathroom with window blends harmoniously into the overall picture and offers additional living comfort. In addition, there is access on this level to the attic, which provides practical additional storage space. The upper floor is rounded off by a balcony with a beautiful view of the surroundings.
The outdoor area of the property is a real highlight and has been designed with great attention to detail. The partially covered terrace with electric awnings invites you to relax outdoors and offers a beautiful view of the lovingly landscaped pond, which gives the garden a calm and harmonious atmosphere. Further along the property are the spacious pool area and a whirlpool, making the garden a private retreat with exceptional recreational value. The outdoor area is complemented by a stylish pavilion, ideal for cozy evenings or social hours with family and friends. The garden areas are landscaped with sod and granite terraces and are maintained almost automatically by an automatic irrigation system and a robotic lawn mower.
The driveway to the property is secured by a solid, automatically controlled gate and offers a high level of comfort and privacy. As soon as you enter the property, the well-kept and generously designed front outdoor area catches the eye. The electric entrance gate ensures comfortable access and leads directly onto the paved driveway. There are two outdoor parking spaces as well as an electrically operated garage and a carport, which offers additional space for vehicles. The offering is complemented by an adjacent, heated utility room, which can be flexibly used as hobby, work, or storage space and impresses with its versatile usability.
Overall, the property offers ideal conditions for anyone who values peace, comfort, and a family-friendly living environment.
Property & location at a glance
Mediterranean style with a spacious, well thought-out living concept
Quiet cul-de-sac location with plenty of privacy
Natural surroundings with a high recreational value
Generous plot with plenty of space and design possibilities
Interior:
Spacious living room with open gallery and fireplace
Generous kitchen with adjoining dining area
Two bathrooms
Underfloor heating
Gas heating from 2022
Outdoor area:
Generous terrace with plenty of space to relax
Pool (5x10m) and whirlpool
Lovingly landscaped pond
Sod and mole barrier
Robotic lawn mower and automatic irrigation system for convenient maintenance
Parking & usable areas:
Separate building with garage, carport and adjoining utility room
Additional outdoor parking spaces
Location data is currently unavailable for this area.
The destination is sent to Google Maps only after submission and is not stored or logged by TraumImmo.
The property is located in a pleasant and quiet residential area at the end of a cul-de-sac in Worphausen, a popular district of the municipality of Lilienthal. The surroundings are characterized by established residential structures, plenty of greenery and a nature-oriented landscape, typical of the rural outskirts of the Bremen metropolitan region. Fields, meadows and small paths in the immediate vicinity invite you to go for walks, cycling tours and relax outdoors.
Despite the idyllic location, there is good transport connectivity: the center of Lilienthal with a wide range of shopping facilities, schools, kindergartens, doctors and dining options is within easy reach. There is also a connection towards Bremen, so commuters benefit from quick access to the city center.
Thus, the location in Worphausen combines the peace of a nature-oriented residential environment with proximity to a well-developed infrastructure, offering ideal conditions for families, couples and anyone who values a relaxed yet well-connected living environment.
