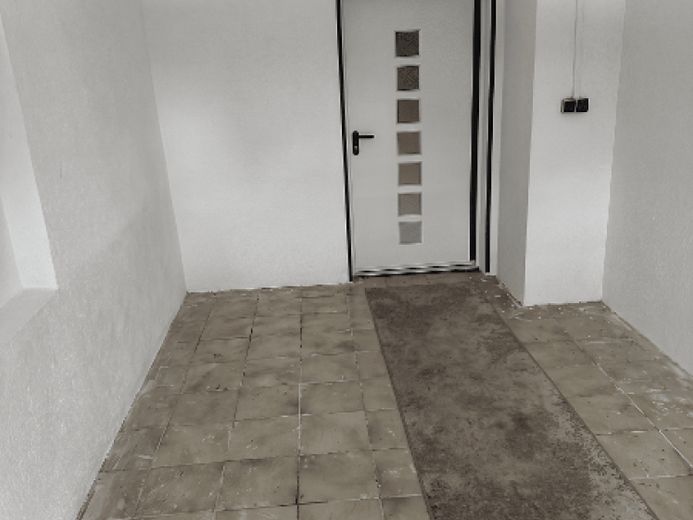
| Type | Loft or studio |
|---|---|
| Living area approx. | 115 m² |
| Bedrooms | 1 |
| Rooms | 2 |
|---|---|
| Bathrooms | 1 |
| Purchase price | 230.000 € |
|---|---|
| Price per m² | 2,000.00 €/m² |
| Commission | 3,57% (3,57% des Kaufpreises inkl. 19% MwSt.) |
Calculate using this listing's purchase price. Every assumption is editable and all figures are non-binding estimates.
The initial payment is estimated as loan amount × (interest + repayment) ÷ 12. Individual lending terms, special repayments and further fees are not included. Tax, notary and agent costs may differ in your case. This is not a financing offer or financial advice.
Your inputs are calculated only in this browser and are not saved or sent to TraumImmo.
More financing calculators and assumptionsThis one-bedroom loft apartment was originally built in 1959 and extensively modernized in 2025. The building systems also date from 2025. The apartment has a living area of 115 m² and is located in Pirmasens, near Zweibrücken.
The apartment features modern, well-maintained furnishings and offers a variety of options for individual design thanks to its open-plan layout. The existing furniture and fitted kitchen will remain in the apartment and are included in the purchase price.
This is a barrier-free first occupancy with a beautiful panoramic view in a quiet location. The open-plan design creates a pleasant and bright living atmosphere. The apartment is handed over fully furnished and is ideally suited to modern living.
The balcony was built on a stable steel-frame structure and fitted with a low-maintenance, barefoot-friendly plastic floor. It provides space for a barbecue, lounge furniture, and relaxing hours outdoors.
In addition, there is another residential unit below the loft apartment, which is also for sale. It can be accessed directly via a staircase within the loft apartment, offering versatile usage options. The apartment below also has generous outdoor areas, including a large terrace with ample space for relaxing and unwinding.
A declaration of division is planned, so that both residential units can also be used and sold separately in the future.
Upon entering the apartment, the staircase leading to the floor below is located on the left. Straight ahead, you reach the nearly new bathroom, which is equipped with a toilet, a separate hygiene area, a generous window area, and a large walk-in shower.
Following the hallway on the right, you reach the open-plan loft area, which is functionally divided into several living areas.
Your destination goes to Google Maps only when you submit the form. TraumImmo neither stores nor logs it.
 125.500 € COMING SOON: condominium with self-contained apartment in upscale features and central location in Pirmasens66954 Pirmasens
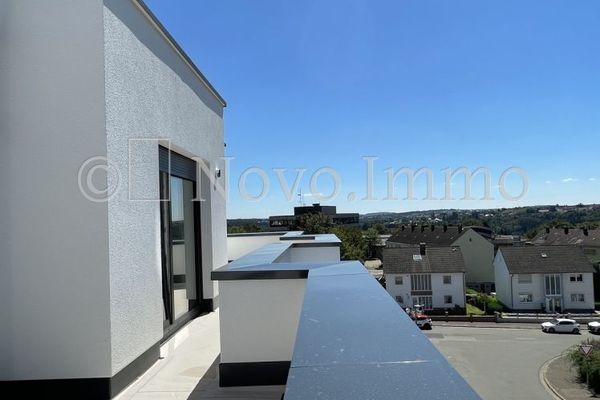 515.000 € Novo.Immo | Penthouse. Panoramic View. New Build. – Exclusive Living in Pirmasens66953 Pirmasens
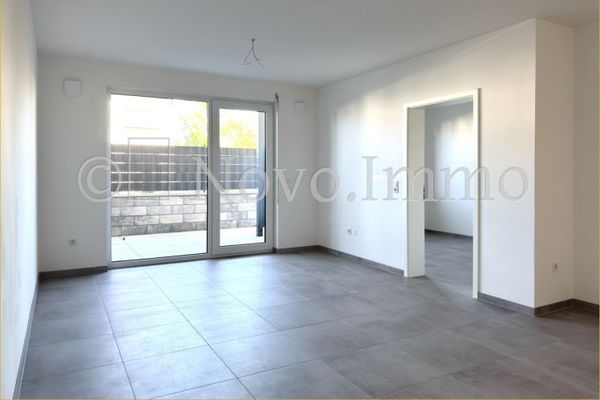 188.000 € Novo.Immo | Age-appropriate. New build. Terrace. – Modern apartment in Pirmasens66953 Pirmasens

