| Type | Detached house |
|---|---|
| Living area approx. | 178 m² |
| Bedrooms | 5 |
| Rooms | 7 |
|---|---|
| Bathrooms | 2 |
| Plot area | 2157 m² |
|---|---|
| Usable floor area | 127 m² |
| Purchase price | 362.000 € |
|---|---|
| Price per m² | 2,033.71 €/m² |
| Commission | 3,57% (3,57 % inkl. MwSt.) |
Calculate using this listing's purchase price. Every assumption is editable and all figures are non-binding estimates.
The initial payment is estimated as loan amount × (interest + repayment) ÷ 12. Individual lending terms, special repayments and further fees are not included. Tax, notary and agent costs may differ in your case. This is not a financing offer or financial advice.
Your inputs are calculated only in this browser and are not saved or sent to TraumImmo.
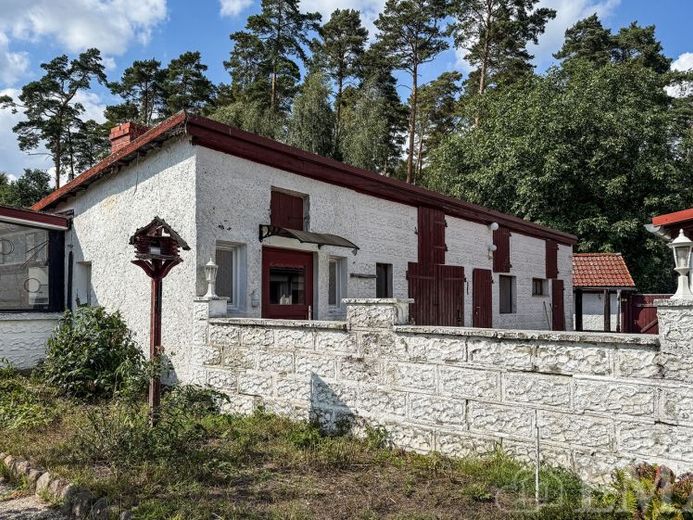
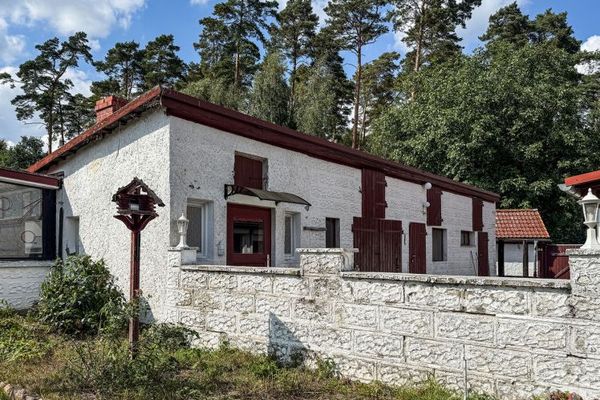
More financing calculators and assumptionsThis detached house from the 1930s is waiting for new ideas: With many rooms, numerous outbuildings, a spacious plot and an additional building plot, it offers an exceptional amount of scope for design – right next to the forest. The house is situated on a plot of approx. 2,157 m² with a large garden in the Molchow district of Neuruppin.
The ground floor has three bright rooms, each connected by double doors, another room, a large kitchen with fitted units, a bathroom with a bathtub, a shower room, two entrance porches, a solidly built, heated conservatory that can be used as living space, and a hallway. A wooden staircase in the hallway leads to the attic floor. The living and usable area on the ground floor is approx.134 m².
The attic floor has two rooms, a connecting room, several cupboards in the eaves storage spaces (sloping ceilings), and a hallway. The hallway has a floor hatch with a ladder providing access to the loft. The living area on the attic floor is approx. 44 m².
Note: Additional living space can be gained on the attic floor by removing the eaves walls adjoining the attic rooms in the sloping ceilings.
The loft contains a room suitable for use as additional storage space. The usable area in the loft is approx. 15 m².
The plot includes an externally accessible partial basement with the house and heating systems, several outbuildings, sheds and two garages. The total usable area in all buildings is approx. 112 m².
There is another building plot on the property for a detached house.
Note: The plot currently measures approx. 2,157 m². The two plots (detached house and building plot) can also be purchased separately. The seller will cover the costs of subdividing the plot.
Your destination goes to Google Maps only when you submit the form. TraumImmo neither stores nor logs it.
 262.000 € Plenty of space. Plenty of potential. Right by the forest.16827 Neuruppin
 292.522 € ***Your dream house is waiting - a small family idyll***16827 Zermützel
 339.241 € Your holiday home with a lake view is waiting for you!16827 Zermützel

