| Usable floor area | 6315 m² |
|---|
| Commission | 0 |
|---|
Calculate using this listing's purchase price. Every assumption is editable and all figures are non-binding estimates.
The initial payment is estimated as loan amount × (interest + repayment) ÷ 12. Individual lending terms, special repayments and further fees are not included. Tax, notary and agent costs may differ in your case. This is not a financing offer or financial advice.
Your inputs are calculated only in this browser and are not saved or sent to TraumImmo.
More financing calculators and assumptionsKey sale details:
- Plot of approx. 17,135 m²
- Areas totaling approx. 7,000 m²
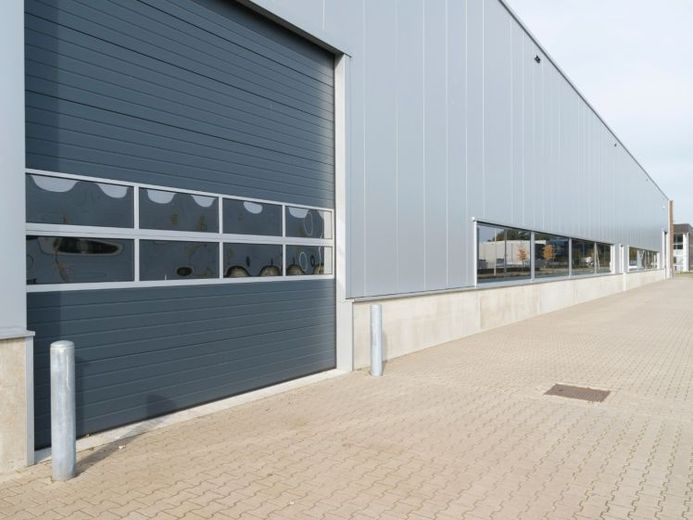
- Production hall building of approx. 6,315 m²
- Approx. 525 m² of office and staff facilities
- Clear height approx. 5.47 to 7.17 m
- Year built: 1996 (the two different construction years were averaged)
- Energy performance certificate: available
Building construction of production and storage hall (extension):
Construction type: steel frame construction
External walls: steel frame construction with trapezoidal profiles
Interior walls: concrete blocks
Doors and gates: electrically operated sectional doors and insulated sheet-steel doors
Roof structure: trapezoidal sheeting with steel beams
Roof covering: sandwich panels made of trapezoidal sheeting, skylight panels and smoke extraction system; roof areas insulated
Your destination goes to Google Maps only when you submit the form. TraumImmo neither stores nor logs it.