| Type | Detached house |
|---|---|
| Living area approx. | 185 m² |
| Rooms | 3 |
|---|---|
| Bathrooms | 1 |
| Plot area | 760 m² |
|---|---|
| Usable floor area | 18 m² |
| Purchase price | 949.000 € |
|---|---|
| Price per m² | 5,129.73 €/m² |
| Commission | 3,57% (3,57% inkl. MwSt.) |
Calculate using this listing's purchase price. Every assumption is editable and all figures are non-binding estimates.
The initial payment is estimated as loan amount × (interest + repayment) ÷ 12. Individual lending terms, special repayments and further fees are not included. Tax, notary and agent costs may differ in your case. This is not a financing offer or financial advice.
Your inputs are calculated only in this browser and are not saved or sent to TraumImmo.
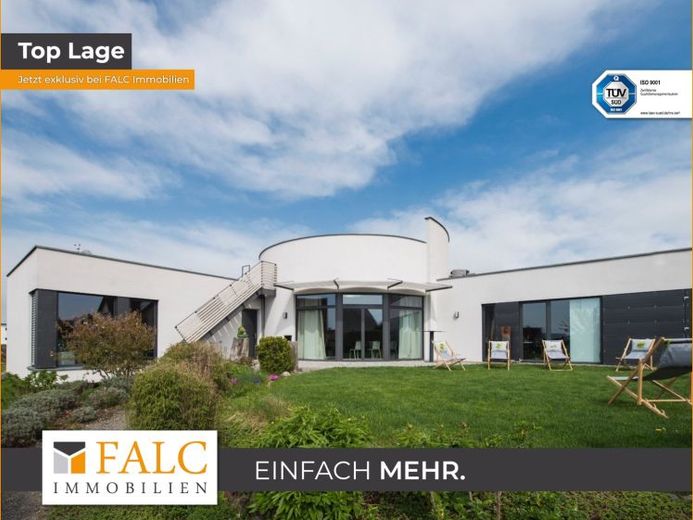
More financing calculators and assumptionsWelcome to your new home! Built in 2014, this property in Wülfershausen an der Saale presents a successful symbiosis of modern architecture and well thought-out interior design. The house impresses with its clear lines, generous window fronts and the striking round main room, which conveys a unique feeling of living. On a generous plot of approx. 734m², the living space of around 185m² offers room for development and relaxation.
Room layout:
Coaching 1: approx. 59.45m²
Coaching 2: approx. 24,30m²
Digital room: approx. 24,30m²
Foyer: approx. 16,72m²
Additional rooms:
Small kitchen: Modern and functional design for culinary delights.
Bathroom: High-quality fittings, shower, timeless elegance.
Guest WC: Comfortable and stylish for your guests.
The garden is also ideal for special events. The beautiful open terrace offers plenty of space for bar tables, allowing you to organize stylish outdoor celebrations. The garden thus becomes an extension of the living space and creates an idyllic atmosphere for relaxed gatherings and special events.
This property not only impresses with its modern Bauhaus-style architecture, but also with its well thought-out furnishings and attractive location. The round main room, the versatile coaching areas and the spacious outdoor areas make this house a unique living oasis for discerning connoisseurs of modern living.
Special features:
Suitable for mentors, seminars, events or celebrations of any kind.
Sleeping facilities available.
Can be used as an Airbnb to offer guests a special experience.
Discover your new home, where comfort, aesthetics and functionality are in harmony. A place created not only for relaxed living, but also for inspiring gatherings and special events.
Your destination goes to Google Maps only when you submit the form. TraumImmo neither stores nor logs it.


