| Usable floor area | 184 m² |
|---|
| Rent excluding bills | 1990 € |
|---|---|
| Commission | no commission for buyers |
Within the 4-storey building with elevator and parking spaces, the unit is located
on the 1st upper floor in a central location between the city center and B 462.
There is very good infrastructure.
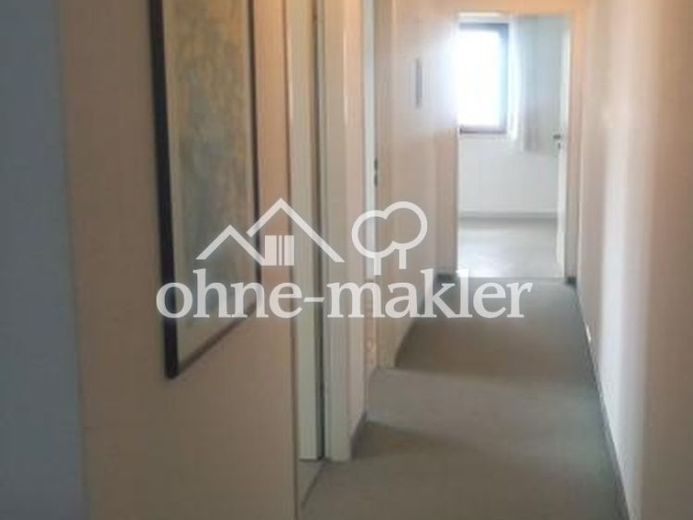
The floor plan provides for a spacious entrance / reception area, from which 2 corridors branch off and divide the floor. It also comprises 3 WC rooms and, in 2 rooms, additional water connections (e.g. kitchenette, laboratory or similar).
The layout also includes a small storage / utility room and a storage room in the basement. There are 9 rooms in total, plus entrance area, kitchenette and the two small rooms (utility / storage room).
Two of the rooms are directly connected and together offer approx. 36 sqm.
Room surfaces generally: predominantly carpeted flooring, white-painted woodchip wallpaper
WC / kitchenette: equipped with tiled splashbacks
End-terrace building built in 1962, modernized, among other things, in 1985, as well as further upgrades (heating, elevator).
2026 roof and façade renovation
Availability: by agreement
Additional costs according to consumption
Your destination goes to Google Maps only when you submit the form. TraumImmo neither stores nor logs it.
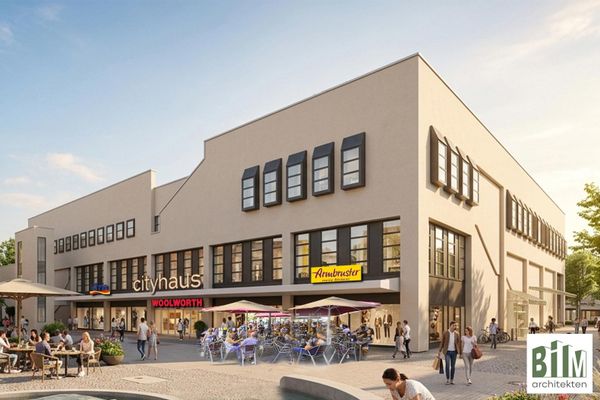 Modern practice space in a prime location on the market square in Gaggenau – flexibly configurable76571 Gaggenau– Gaggenau
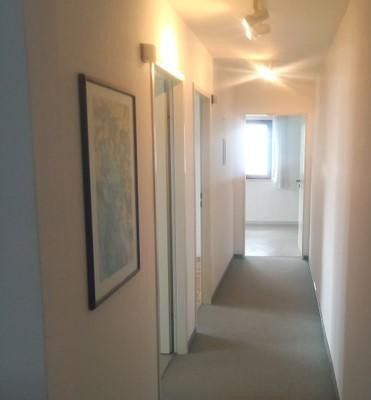 1990 € Floor unit for medical practice, office or commercial use, approx. 184 sqm76571 Gaggenau– Gaggenau