| Type | Detached house |
|---|---|
| Living area approx. | 152 m² |
| Bedrooms | 4 |
| Rooms | 6 |
|---|---|
| Bathrooms | 3 |
| Plot area | 920 m² |
|---|---|
| Usable floor area | 70 m² |
| Purchase price | 325.000 € |
|---|---|
| Price per m² | 2,138.16 €/m² |
| Commission | 3,57% (3,57 % inkl. MwSt) |
Calculate using this listing's purchase price. Every assumption is editable and all figures are non-binding estimates.
The initial payment is estimated as loan amount × (interest + repayment) ÷ 12. Individual lending terms, special repayments and further fees are not included. Tax, notary and agent costs may differ in your case. This is not a financing offer or financial advice.
Your inputs are calculated only in this browser and are not saved or sent to TraumImmo.
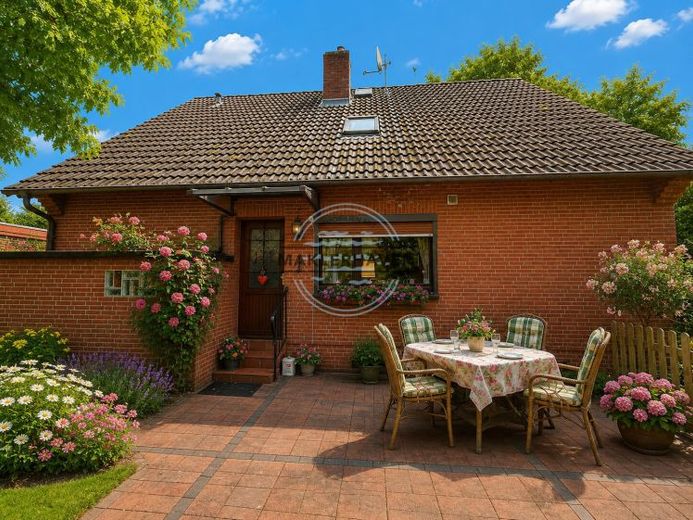
More financing calculators and assumptionsThis lovingly designed detached house is located in a quiet and family-friendly cul-de-sac with no through traffic and offers a home with plenty of space, comfort, and potential for development.
From the moment you enter, the house impresses with its well thought-out layout and pleasant living atmosphere. On the ground floor, there is a flexibly usable room, ideal as a home office, guest room, or retreat, as well as a bright daylight bathroom with bathtub. The spacious living and dining area forms the centerpiece of the house and offers many possibilities for individual design. The existing kitchen with an adjoining utility room also opens up the option of creating a modern, open-plan kitchen-living area.
A special highlight is the fully glazed conservatory. The sliding glass elements create a harmonious connection between the living space and the garden. Here you can enjoy a sheltered favorite spot with a view of the greenery in every season.
The upper floor has four well-proportioned bedrooms as well as another bathroom with shower. The existing attic provides additional storage space.
The basement also offers particular added value. In addition to storage, workshop, and utility rooms, you will find a spacious party basement with bar and seating area. Another bathroom as well as direct access to the garden underscore the practical and homely use of this level.
The expansive garden offers plenty of space for family, leisure, and individual design ideas – whether play area, terrace, pool, or sauna. This house combines solid substance, generous living space, and special feel-good areas into a home with soul and a future.
Your destination goes to Google Maps only when you submit the form. TraumImmo neither stores nor logs it.
 275.000 € Two Residential Units: Plenty of Space for Family and Investment26388 Wilhelmshaven
 230.000 € Attractive two-family house in a sought-after residential location, ideal for families and multigenerational living26388 Wilhelmshaven / Fedderwardergroden
 549.000 € A dream of country living – farmstead with just under 2 hectares of its own land26388 Wilhelmshaven

