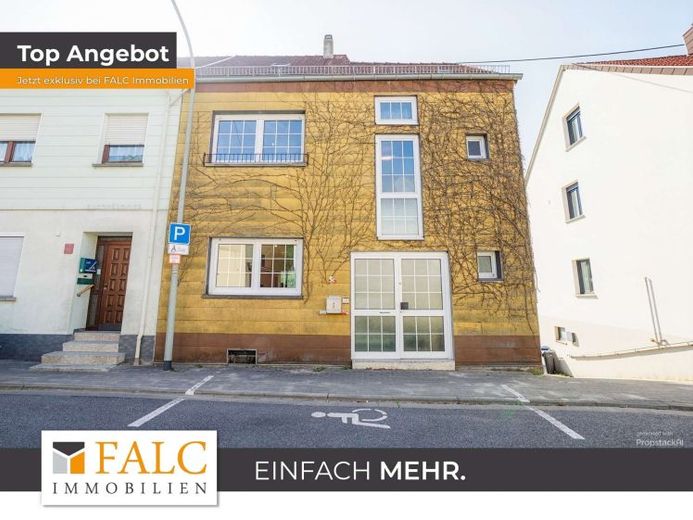
| Type | Mid-terrace house |
|---|---|
| Living area approx. | 120 m² |
| Bedrooms | 4 |
| Rooms | 6 |
|---|---|
| Bathrooms | 1 |
| Plot area | 132 m² |
|---|
| Purchase price | 135.000 € |
|---|---|
| Price per m² | 1,125.00 €/m² |
| Commission | 3,57% (3,57 % inkl. MwSt vom not. Kaufpreis) |
Calculate using this listing's purchase price. Every assumption is editable and all figures are non-binding estimates.
The initial payment is estimated as loan amount × (interest + repayment) ÷ 12. Individual lending terms, special repayments and further fees are not included. Tax, notary and agent costs may differ in your case. This is not a financing offer or financial advice.
Your inputs are calculated only in this browser and are not saved or sent to TraumImmo.
More financing calculators and assumptionsAcross approx. 120 m² of living space, a total of 6 rooms are distributed, supported by a clear layout across the ground floor, upper floor, and attic floor. The approx. 132 m² plot complements the house in addition to the 1096m2 garden area, plus the balcony that accompanies the course of the day.
The condition presents itself as well maintained and thus as a solid basis for a home that can function without major detours. At the same time, the number of rooms leaves scope for personal accents, for collecting and sorting, for retreat and gathering.
From the house entrance, the path leads to the main level, where living and dining unfold in an open sequence. The living room opens generously, while the dining room forms the transition to the kitchen and thus creates short distances. Bright window areas and the visible connection of the spaces give the ground floor a calm spaciousness that proves itself in everyday life.
Via the stairwell, the further levels are structured into clear retreat rooms. On the upper floor are bedrooms and a bathroom designed as a shower bathroom. Above this, the attic floor continues with further rooms, allowing uses to be staggered flexibly. A guest WC complements the room concept, and the cellar creates additional space for supplies and order. A parking space as well as a garage practically round off the house.
Comfort, clarity, and freedom of movement characterize this house. Garden and balcony extend living outdoors. Here, more than just living space is created; here a home with character and a calm rhythm emerges.
Your destination goes to Google Maps only when you submit the form. TraumImmo neither stores nor logs it.
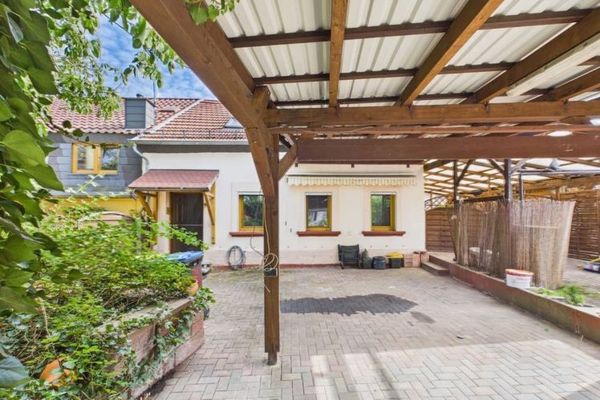 119.000 € Your New Home in Wiebelskirchen – Detached House with Plenty of Potential!66540 Neunkirchen
 749.342 € Living on one level66540 Neunkirchen
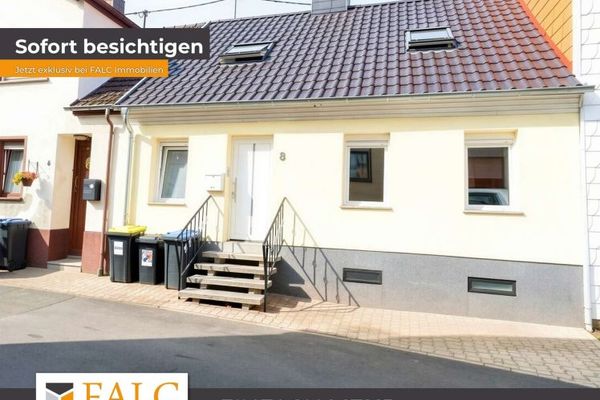 242.000 € The family home in Neunkirchen-Wiebelskirchen!66540 Neunkirchen / Wiebelskirchen


