| Living area approx. | 200 m² |
|---|
| Rooms | 7 |
|---|
| Plot area | 6900 m² |
|---|
| Purchase price | 365.000 € |
|---|---|
| Price per m² | 1,825.00 €/m² |
| Commission | 3,57% (3,57% inkl. MwSt. v. not. Kaufpreis) |
Calculate using this listing's purchase price. Every assumption is editable and all figures are non-binding estimates.
The initial payment is estimated as loan amount × (interest + repayment) ÷ 12. Individual lending terms, special repayments and further fees are not included. Tax, notary and agent costs may differ in your case. This is not a financing offer or financial advice.
Your inputs are calculated only in this browser and are not saved or sent to TraumImmo.
More financing calculators and assumptionsIdeal for many hobbies, also suitable as a horse pasture. This house was built in 1972 on the edge of the village. It stands on an approx. 900 m² plot and includes an area of approx. 6,000 m² of garden land.
Peace gets space. Everyday life becomes easier. Privacy and openness find a shared form. In a house designed over two levels, a living feeling emerges that combines structure and freedom. The residential house, built in 1972, comprises approx. 200 m² of living space, distributed over two floors and a total of seven rooms. Balcony and garden complement the spatial concept with an outdoor connection that accompanies the daily routine and gives living an additional dimension.
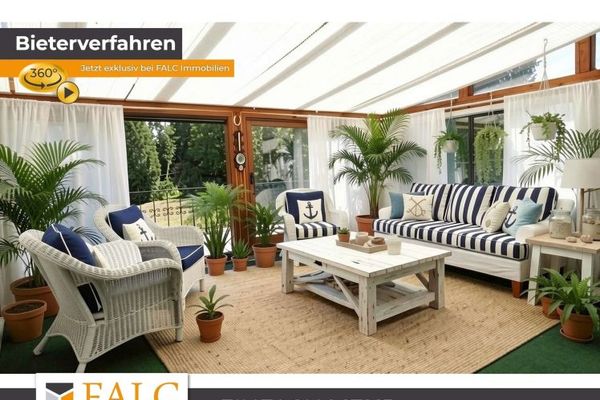
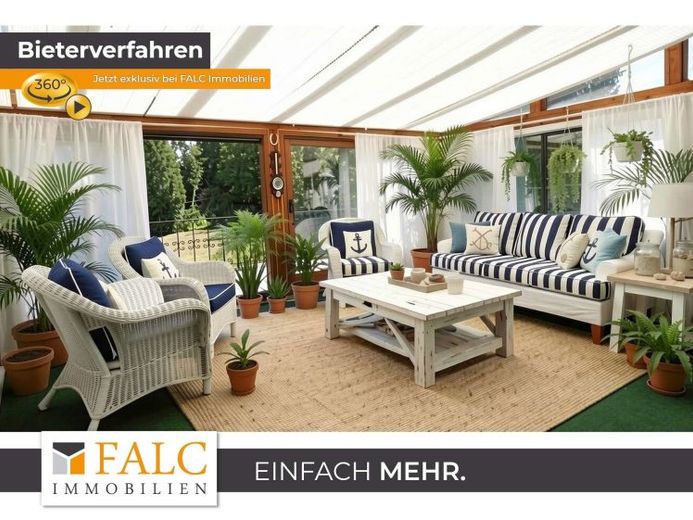
From the entrance area, the house is organized in flowing transitions, with paths that connect functions while also allowing retreat. The main level carries daily life, as living areas and ancillary rooms come together to form a harmonious whole. Seven rooms offer scope for living, working and guests, without losing the basic idea of calm, clarity and practicality for everyday life. The conservatory extends the interior outward and sets a quiet accent between light, air and views. On the second level, further possibilities for retreat and structure arise, depending on the usage concept and requirements. The garden complements the house as a green area that gives living space and naturally integrates the outdoor area. In this way, this house combines size, two-storey living and an outdoor connection into a harmonious overall picture. It remains factual in essence and open in expression, clear in layout and flexible in use. Here, not only living space is created, but a home with character, calm and lightness.
Your destination goes to Google Maps only when you submit the form. TraumImmo neither stores nor logs it.