| Type | Detached house |
|---|---|
| Living area approx. | 227 m² |
| Bedrooms | 3 |
| Rooms | 4 |
|---|---|
| Bathrooms | 1 |
| Plot area | 2130 m² |
|---|---|
| Usable floor area | 747 m² |
| Purchase price | 695.000 € |
|---|---|
| Price per m² | 3,061.67 €/m² |
| Commission | 3,57% (3,57 % inkl. MwSt.) |
Calculate using this listing's purchase price. Every assumption is editable and all figures are non-binding estimates.
The initial payment is estimated as loan amount × (interest + repayment) ÷ 12. Individual lending terms, special repayments and further fees are not included. Tax, notary and agent costs may differ in your case. This is not a financing offer or financial advice.
Your inputs are calculated only in this browser and are not saved or sent to TraumImmo.
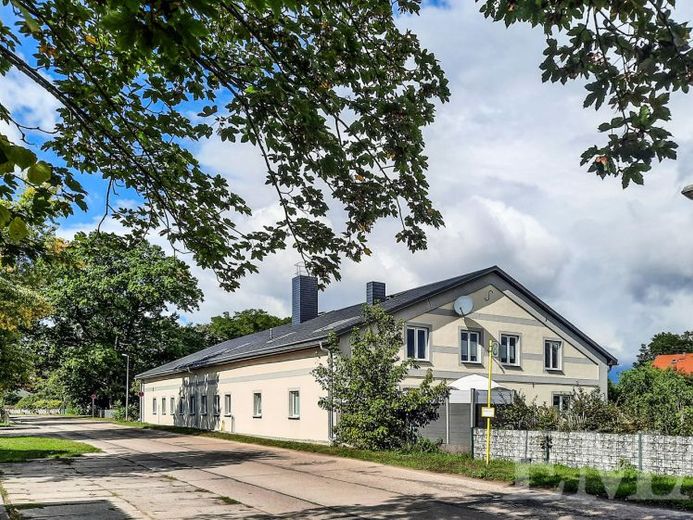
More financing calculators and assumptionsThis is an impressive property in Friesack with a residential unit of approx. 227 m², an expansion reserve of approx. 487 m² and a usable area of approx. 260 m². The residential building is a former barn from the 1880s, which was extensively renovated between 2015 and 2021 and partially converted for residential purposes.
The house is divided into ground floor, attic and partial basement and is situated on a garden plot of approx. 2,130 m² in an idyllic location in Zootzen.
On the ground floor there is a living room with fireplace stove and access to the west-facing terrace, a large kitchen with dining area and decorative fireplace stove, another room of approx. 51 m² with fireplace stove and separate outdoor access as well as access to two storage rooms, two further rooms, a bathroom with walk-in shower, a large utility room with the house connections and space for washing machine and dryer, a storage niche, and a spacious entrance hall with coat area. In the hall, an original wooden staircase leads to the attic and the partial basement. The living space on the ground floor is approx. 227 m².
The attic can be converted for residential purposes. In the attic, a staircase leads to the garages as well as to the second building section. The usable area in the attic is approx. 487 m².
In the second building section there is an office with separate outdoor access, a large workshop, a room with electric lifting platform and roller door, two garages with approx. five car parking spaces as well as many additional rooms and storage rooms. The usable area in the outbuilding is approx. 260 m².
On the property there is a carport with three car parking spaces and six further open-air parking spaces.
Your destination goes to Google Maps only when you submit the form. TraumImmo neither stores nor logs it.
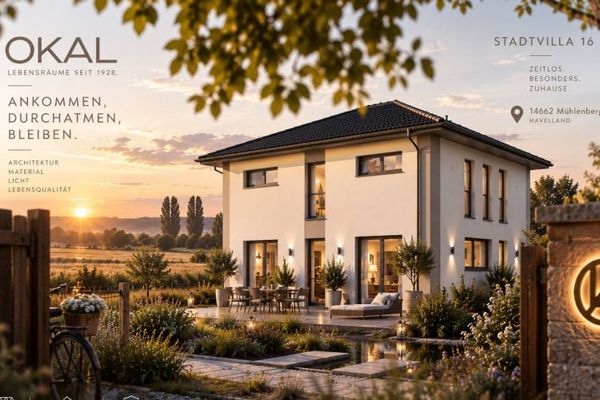 532.400 € The end of the working day doesn’t appear on any floor plan. Still, it has to work somewhere.14662 Mühlenberge
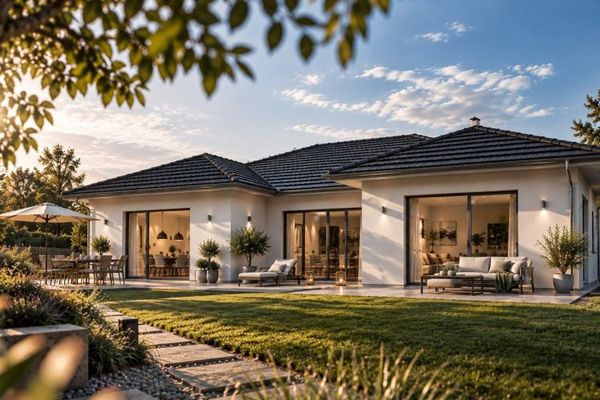 527.000 € Open-plan living. Without sitting exposed.14662 Mühlenberge
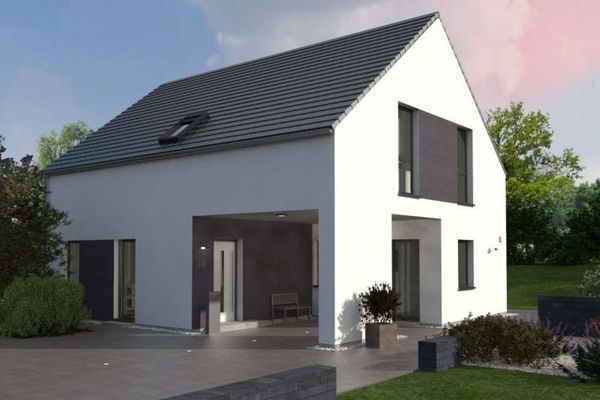 519.400 € A good floor plan sometimes begins before the front door.14662 Mühlenberge

