About this dream house
Property Description
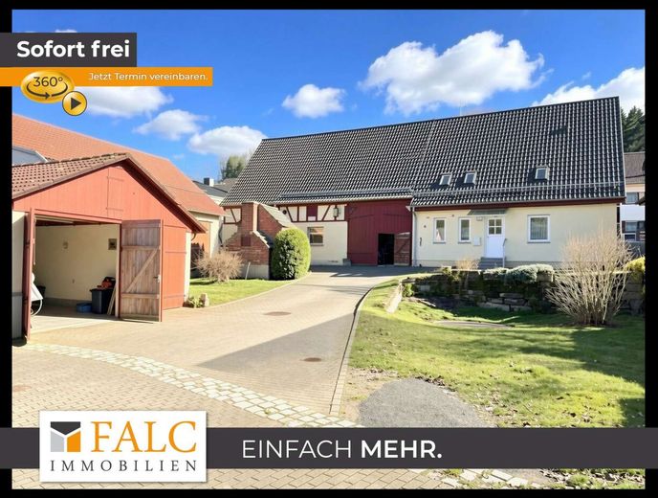
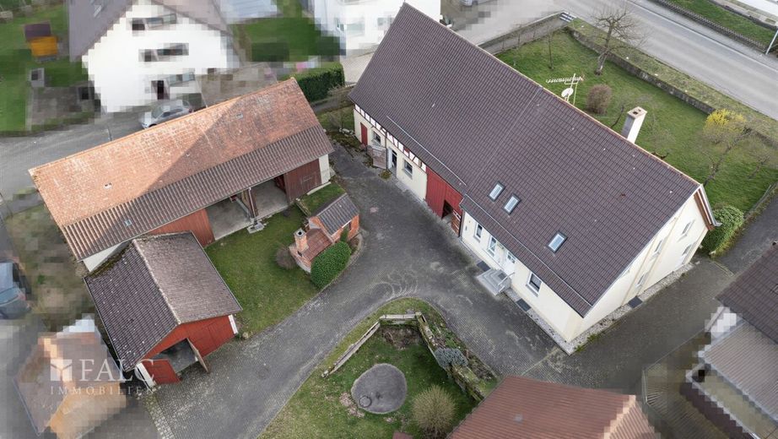
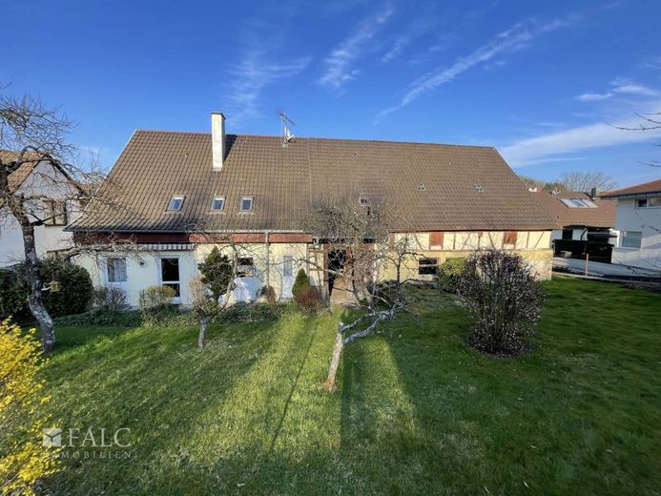
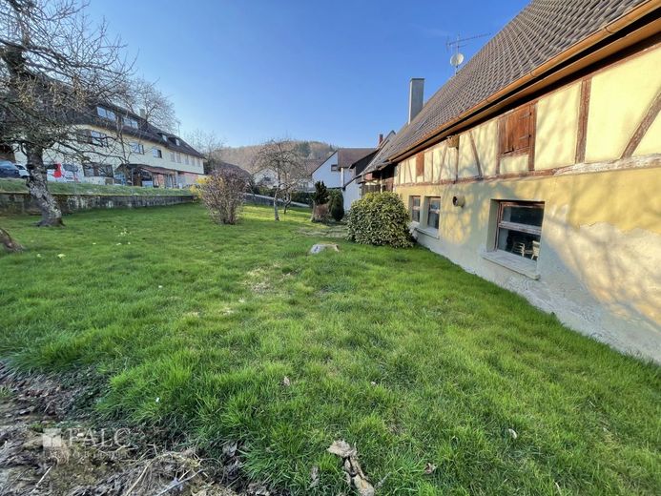
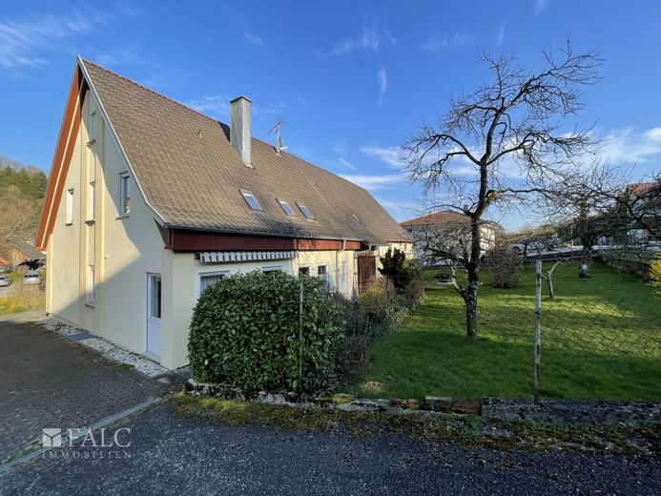
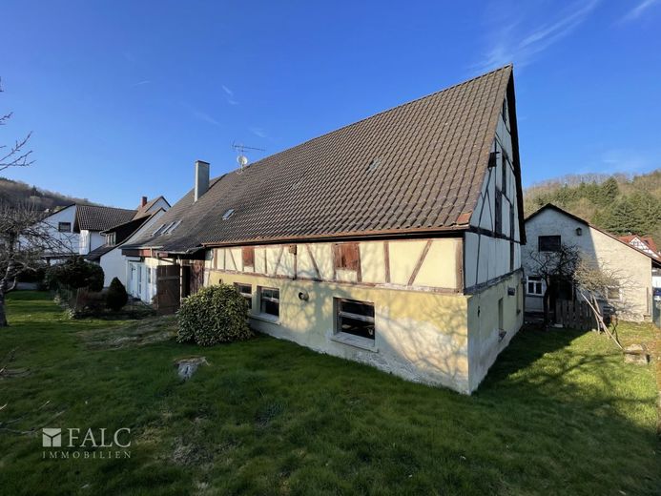
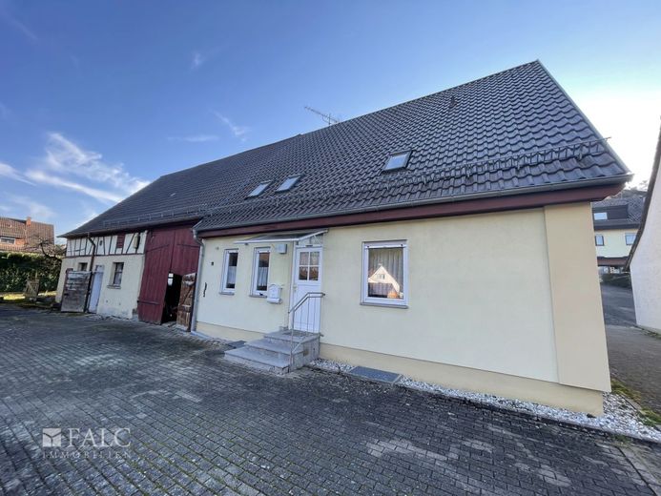
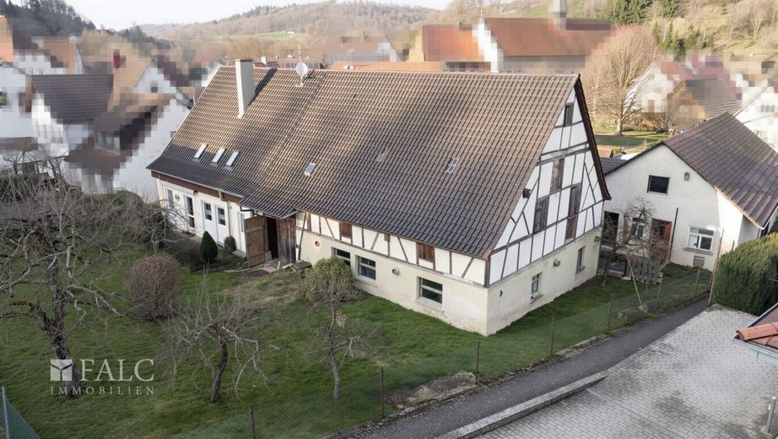
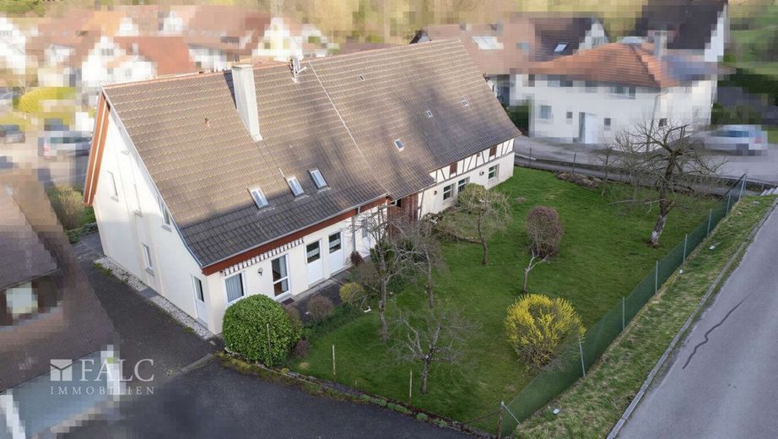
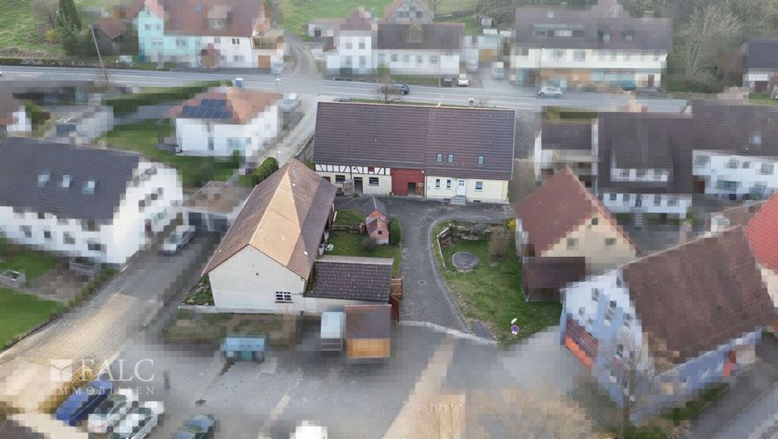
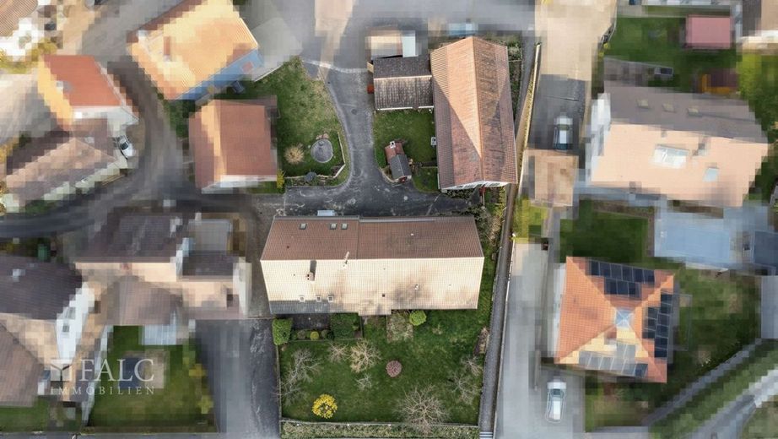
This versatile estate combines rural charm with generous space reserves and offers a wide range of possible uses for living, working and hobbies under one roof. On a plot of approx. 1,231 m² in a mixed-use area, this former farmstead consists of a main house built in 1991 as well as several barns and stable areas.
The property is ideal for enthusiasts, tradespeople or anyone who wants to combine living and working. At the same time, it offers plenty of space for vehicles, a workshop, storage or animal-related uses and can be excellently developed into a family-friendly home with individual character.
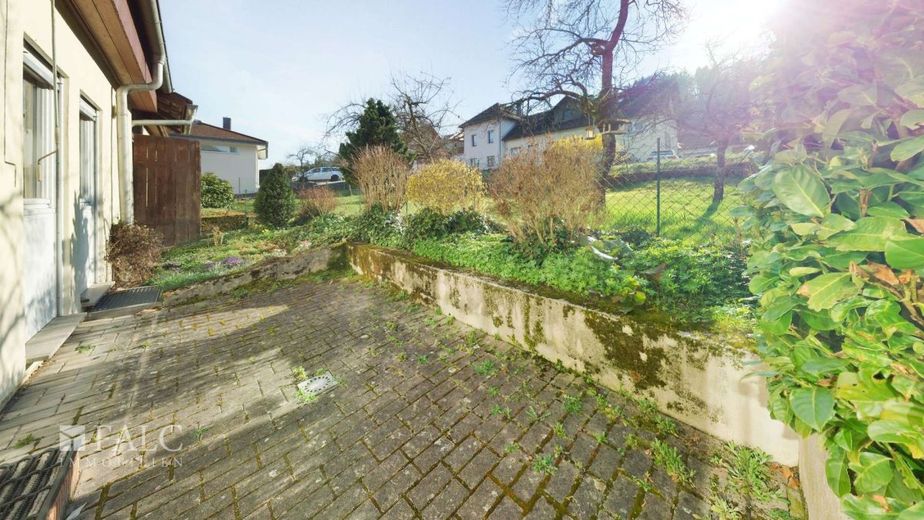
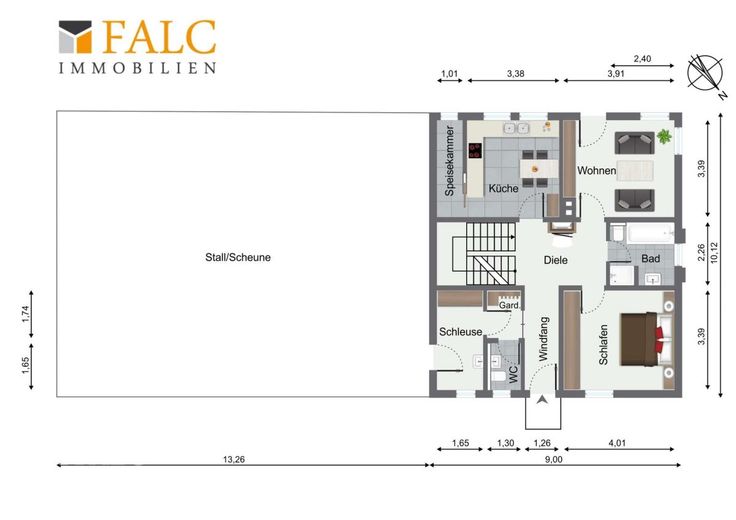
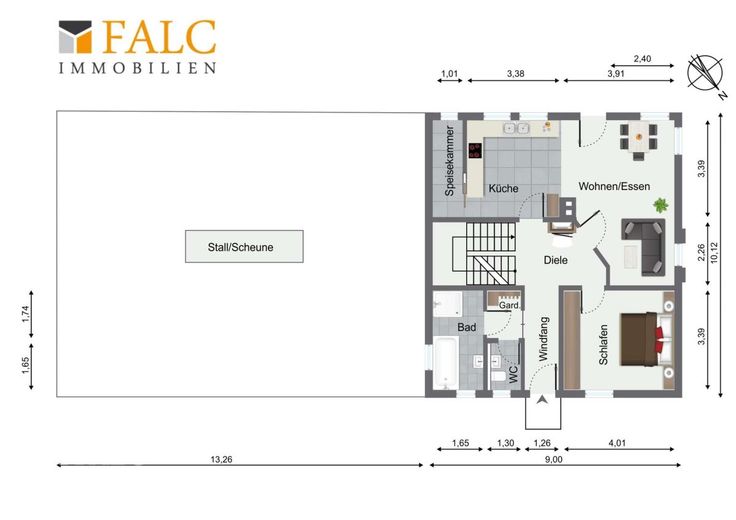
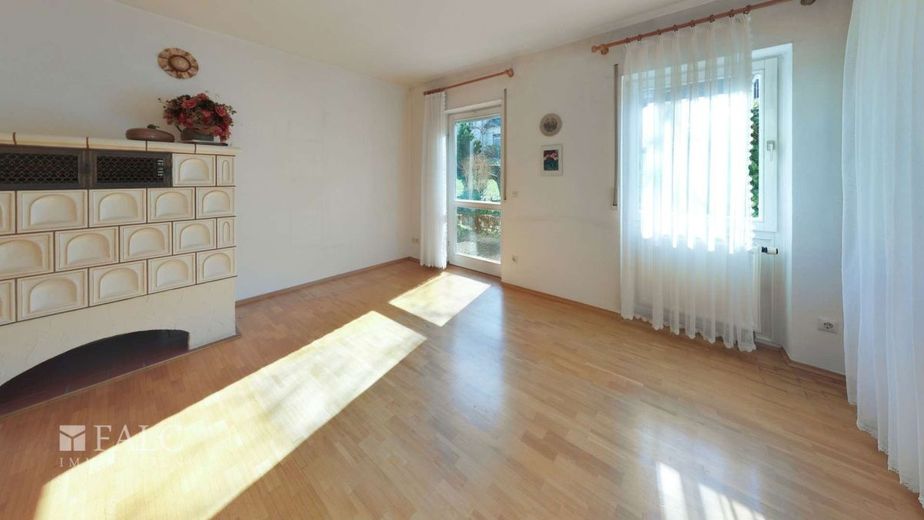
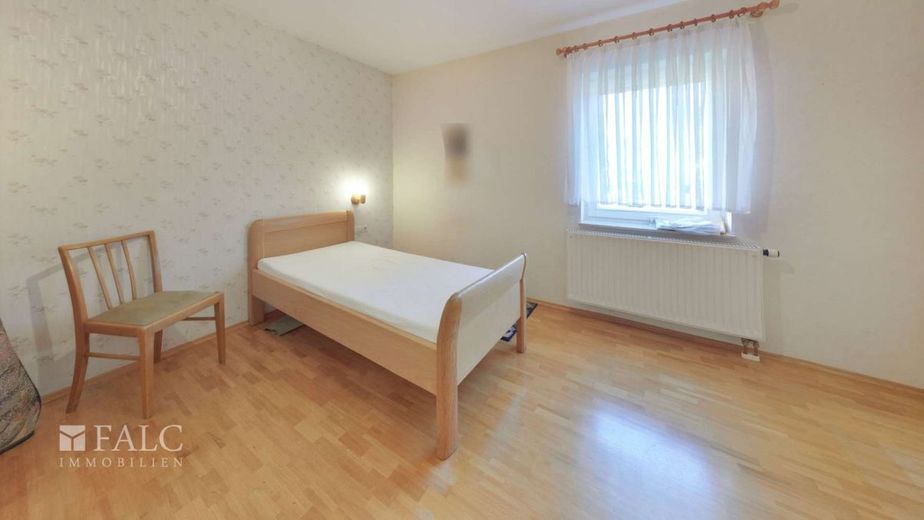
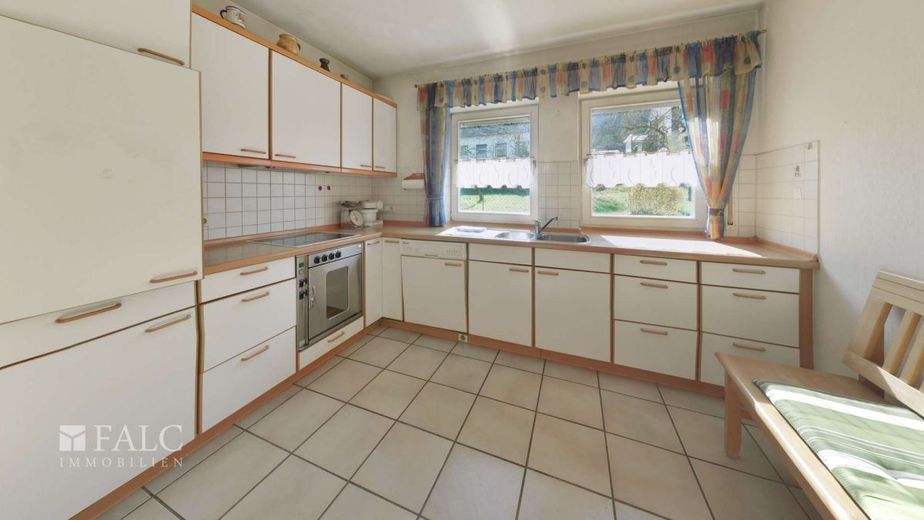
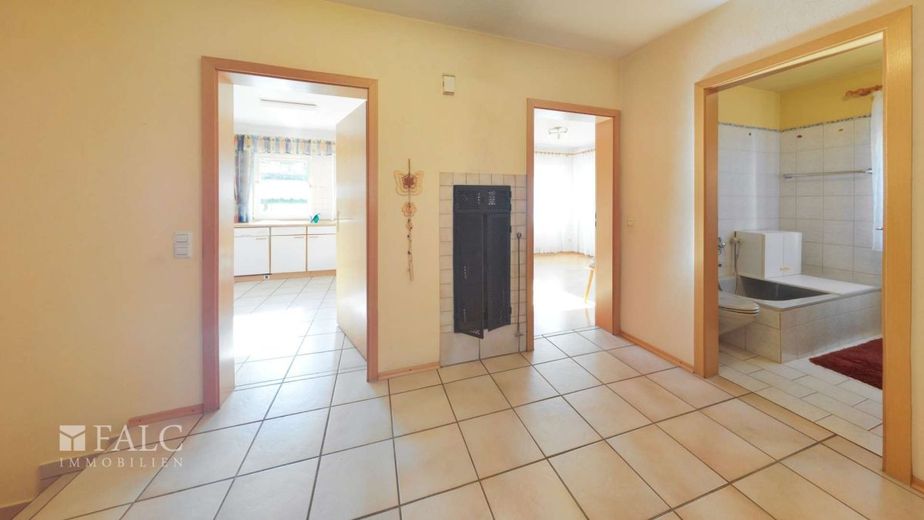
In the main house, the ground floor offers a cozy living room with tiled stove and direct access to the terrace. This level is complemented by a bedroom, a bathroom with bathtub, shower and WC, a currently separate kitchen with adjoining pantry, as well as a hallway area with coat closet and guest WC. Particularly practical is the existing airlock with access to the stable and barn. By possibly opening the partition wall between the kitchen and living room and relocating the bathroom to the airlock area, a spacious, modern living, cooking and dining area can be created.
The attic currently offers two spacious rooms, which can be divided into up to four separate rooms if needed - ideal for families or individual usage concepts. A shower room with WC as well as additional storage space or expansion reserve in the top floor round off the space on offer.
In the basement, you have a hallway, a boiler room with laundry room, a tank room, a cellar room with natural floor and two further storage rooms at your disposal.
The estate is complemented by numerous outbuildings and thus offers enormous potential:
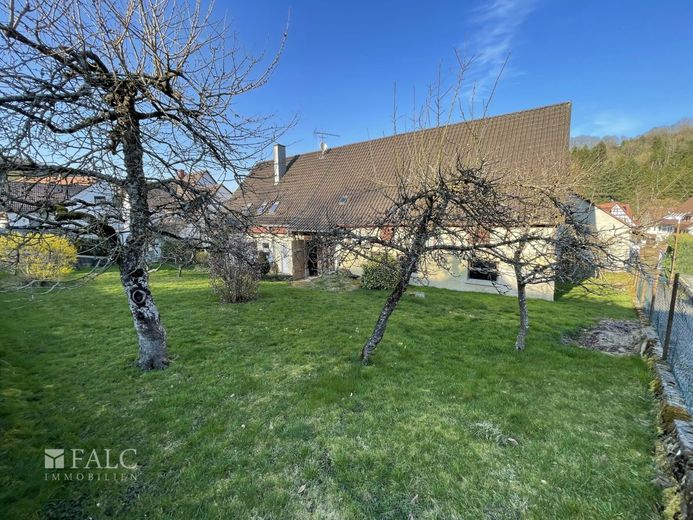
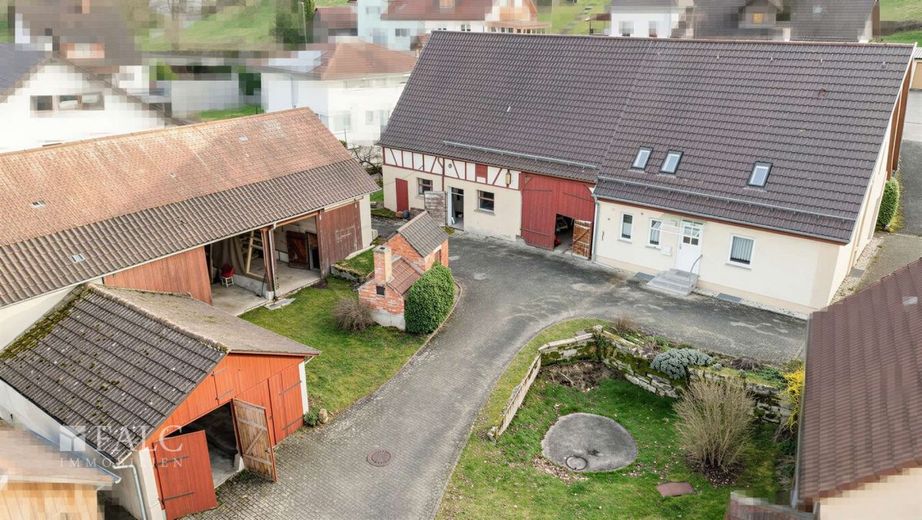
A stately barn with adjoining stable and hayloft next to the residential building, another spacious barn with a small workshop and a chicken coop, a separate garage building as well as a central bakehouse in need of renovation give the property its special rural character. The expansive courtyard area as well as the garden with southwest orientation and terrace invite you to linger.
An estate with plenty of charm, substance and development possibilities - ideal for anyone looking for something special and wishing to realize their individual living dreams.
This attractive former farmstead is located in idyllic Gnadental in a central location.
Gnadental, a picturesque district of Michelfeld, impresses with its quiet and nature-close surroundings. The region invites you to take long walks and bike rides along gentle hills and through picturesque forests.
For everyday family life, short distances are a real advantage. The Gnadental kindergarten is practically around the corner at a distance of approx. 0.1 km. A playground is nearby and can be reached in a few minutes, as can smaller green spaces for walks and a quick break outdoors.
Local supplies are also well planned: supermarkets such as ALDI Süd and Denns BioMarkt can be reached in approx. 6 km, and drugstores such as dm are also within roughly this radius. For doctor appointments, there are points of contact at a distance of approx. 4 to 6 km, including a general medical practice as well as other medical services in the Schwäbisch Hall area.
Connections to public transport are convenient: the Gnadental bus stop is located approx. 0.1 km away, and other stops are in the immediate vicinity. Schwäbisch Hall station can be reached in approx. 6 km and connects you to the regional rail network.
Overall, the location impresses with its peace and quiet, short distances to important places for children and solid basic local amenities, supplemented by easy access to the city toward Schwäbisch Hall.
At a glance:
Former farmstead with a plot size of 1231m² (mixed-use area)
*Ground floor (approx. 67 m² living space)
- Living room with tiled stove and access to the terrace
- Bedroom
- Bathroom with bathtub, shower and WC
- Currently separate kitchen area
- Pantry
- Hall area with coat closet (tiled stove heating)
- Guest WC
- Airlock to the stable and barn
To create an expanded and open living-dining area, the partition wall between the kitchen and living room can be removed. Furthermore, the current bathroom could be moved to the airlock area. This would create an even more spacious living-dining area. See floor plan example (new ground floor layout)
*Attic (approx. 62 m² living space)
- Currently, 2 large rooms have been finished in the attic. Both rooms can be subdivided so that 4 separate rooms are possible.
- Shower room with WC
- Expansion reserve/storage space in the top floor (floor area approx. 65m²)
*Basement
- Hallway
- Boiler room with laundry room
- Tank room
- Cellar with natural floor
- 2 storage rooms
*Exterior area and outbuildings
The estate consists of:
1. a newer main house (year built 1991)
2. A barn with adjoining stable (year built approx. 1906) as well as a stable extension (year built approx. 1940)
3. A separate barn with workshop and chicken coop (year built approx. 1961 with extension year built approx. 1964)
4. Garage building (year built approx. 1967)
5. Central small bakehouse (year built unknown, in need of renovation)
- large courtyard area
- terrace and garden area with southwest orientation
*Other features
- Double-glazed wooden insulated glass windows with shutters
- 30 cm HLZ masonry blocks
- Oil heating year built 1991, 6000 l heating oil tank
- Wooden tiled stove with new insert
In order to process your inquiry/viewing request, we ALWAYS first need a written inquiry via the "contact provider" button in the property portal!
If you provide your full contact details (ADDRESS and PHONE NUMBER), you will promptly receive our exposé with access to the virtual 360° tour.
The stated price is the asking price, which may also change through negotiations.
The property description is based entirely or partly on information provided by the owner. We assume no liability for the accuracy or completeness.
Our exclusive 360° FALC panoramic tour gives you a first impression.
*Would you also like to market your property professionally or find out without obligation what its current value is?
With us, you receive a free and well-founded valuation - transparent, competent and individually tailored to your property.
We are personally available for you from Monday to Saturday, from 9:00 to 19:00.
As real estate professionals active throughout Germany, we have many thousands of registered interested parties and already manage hundreds of successful properties.
Contact us, we will be happy to advise you!
Your contact person: Oliver Schaffroth, Phone: 0173 78 99 158