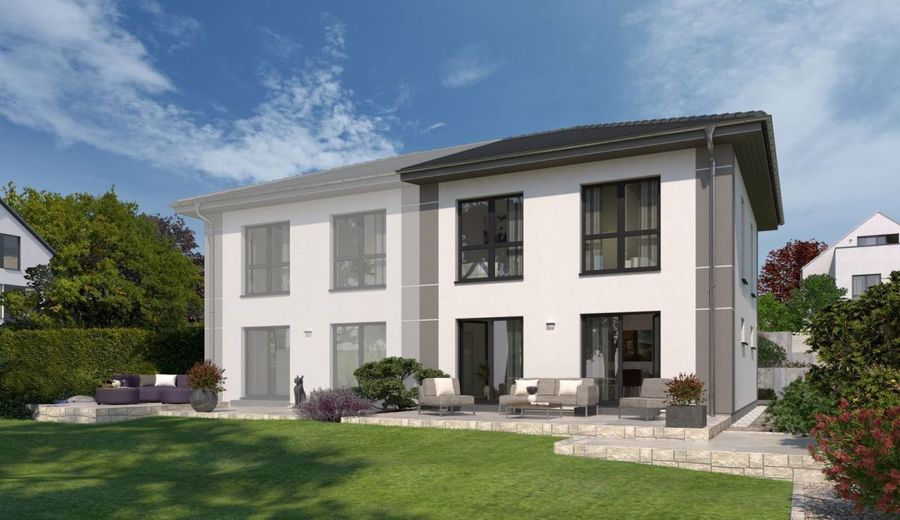
Ansicht Garten
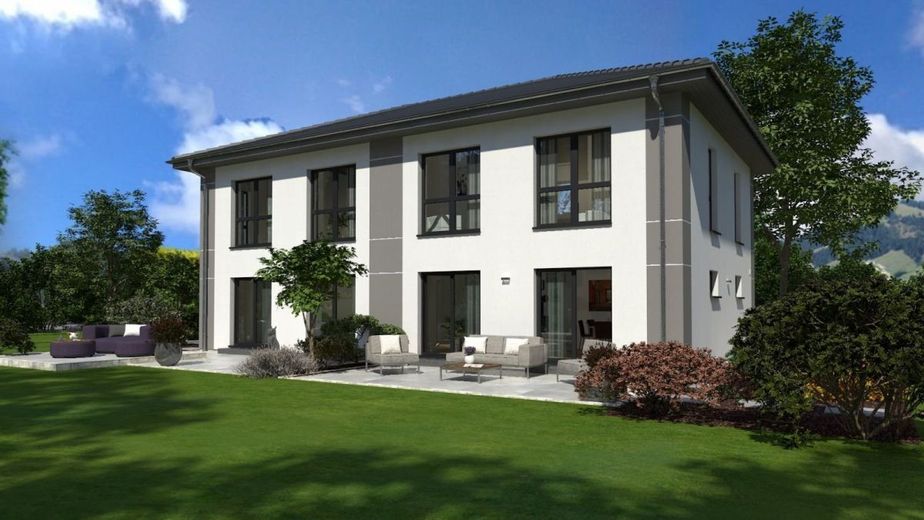
Ansicht Garten
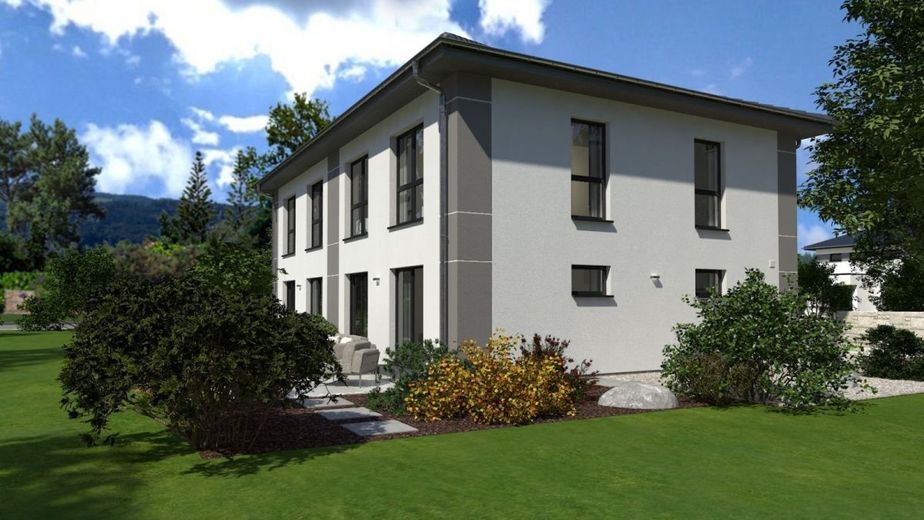
Ansicht Garten
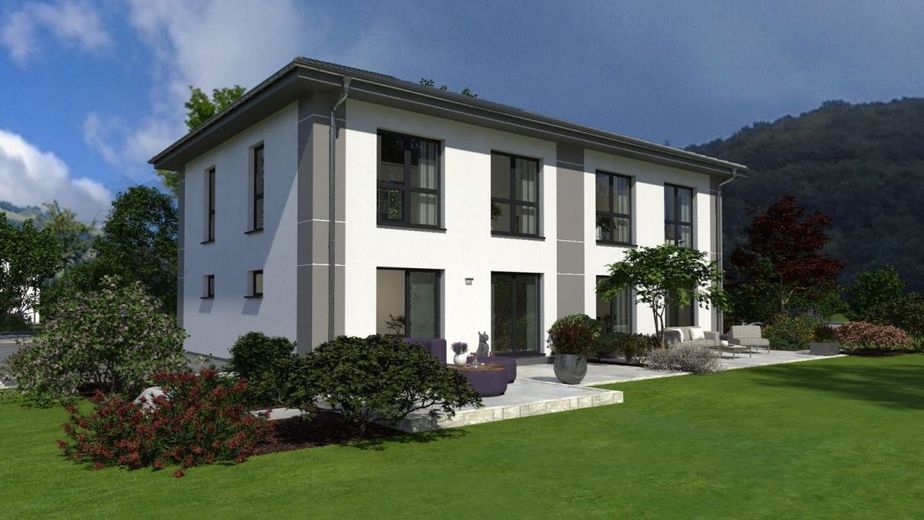
Ansicht Garten
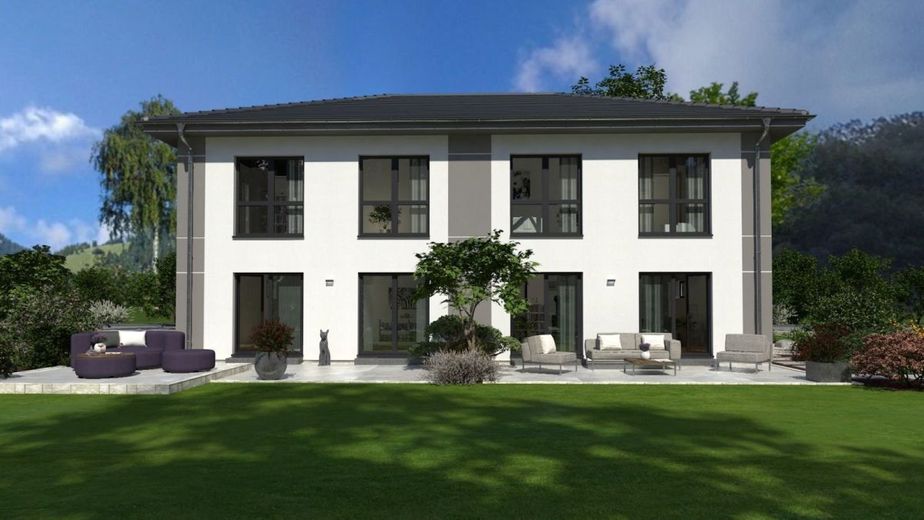
Ansicht Garten
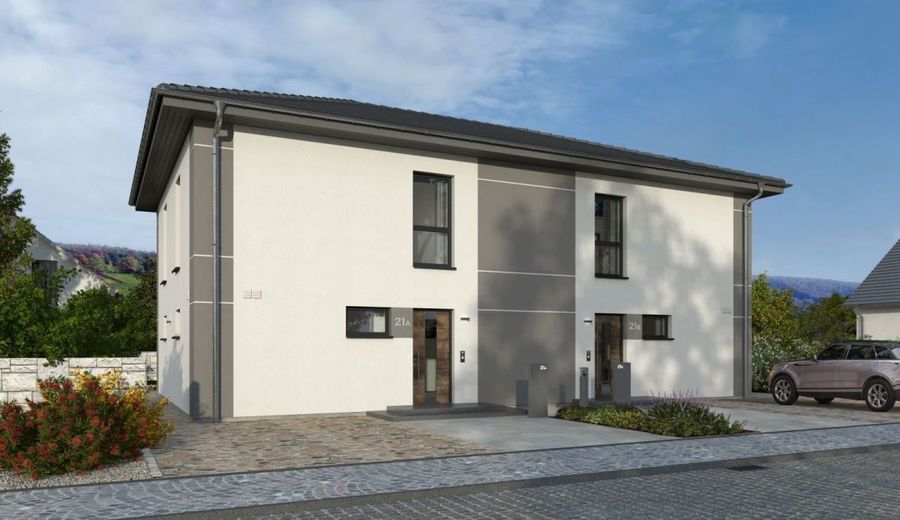
Ansicht Eingang
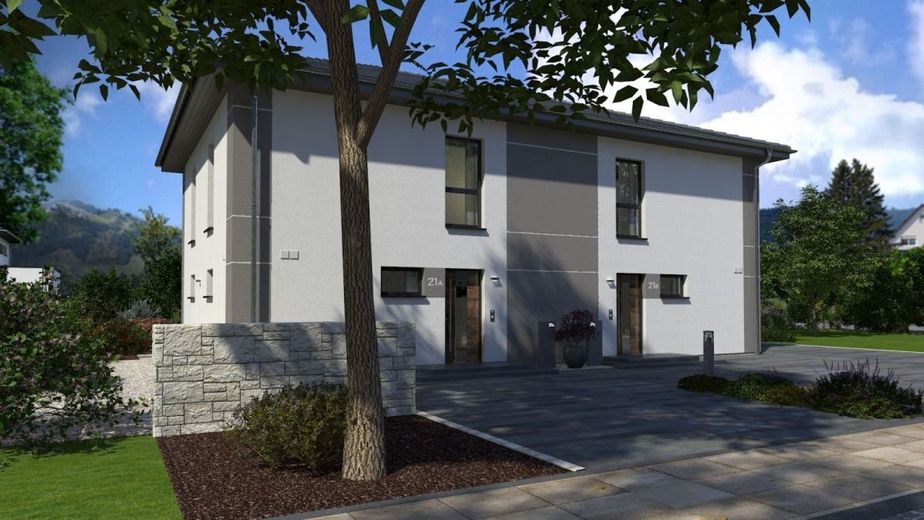
Ansicht Eingang
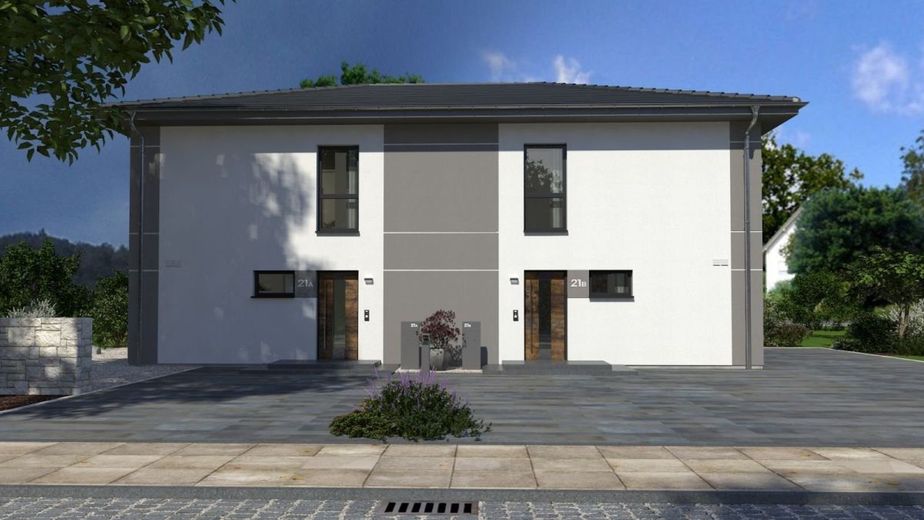
Ansicht Eingang
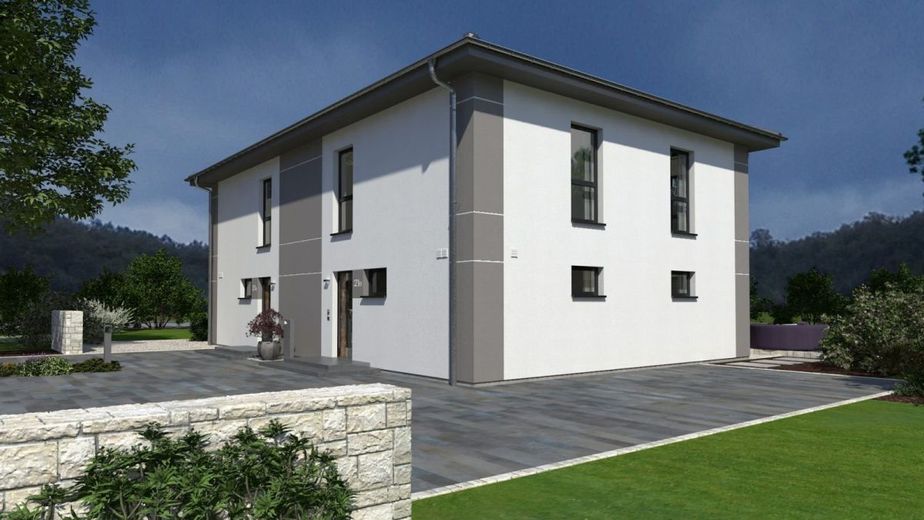
Ansicht Eingang
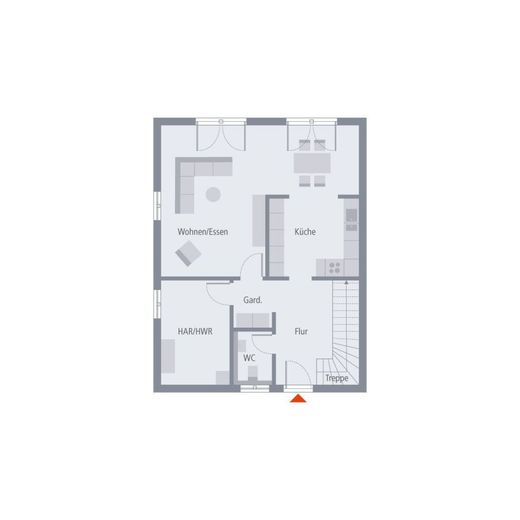
Grundriss Erdgeschoss
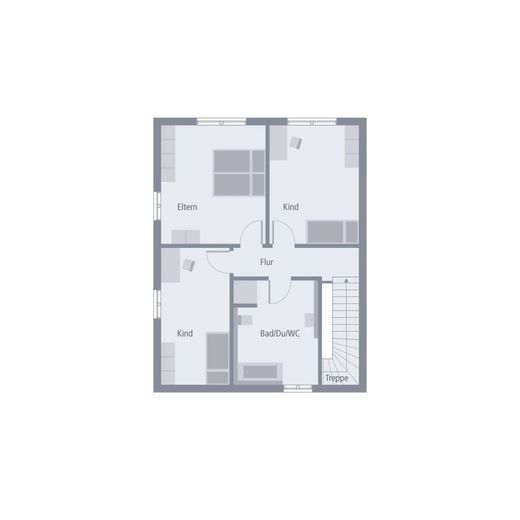
Grundriss Dachgeschoss

Published on 10/07/2026 · Last checked on 10/07/2026


| Type | Semi-Detached House |
|---|---|
| Living Area ca. | 142 m² |
| Rooms | 5 |
|---|
| Property Area | 201 m² |
|---|---|
| Bathrooms | 1 |
| Selling Price | 523.900 € |
|---|---|
| Price per m² | 3,690.22 €/m² |
SPECIAL APPEAL
With its size, elegant hipped roof and large window fronts, our semi-detached house 11 appears stately and imposing. Only at second glance does it become apparent that there are two separate residential units, each offering the future homeowners around 142 m² of living space. On the ground floor, the large living-dining room with directly adjoining kitchen offers enough space for cozy TV evenings, but also for entertaining guests. From here, access to the terrace or garden is also possible. Large window fronts ensure ample natural light. The space on the ground floor is rounded off by a utility room, guest WC and a large hallway with cloakroom. From here, the path leads to the upper floor, where a total of three bedrooms are available. An area for the parents and two children's rooms. The highlight is the bathroom of more than 13 m², which with bathtub, shower and WC resembles an oasis of well-being.
Architect's service
Soil survey
Floor slab
2.80 m room height
Electric aluminum shutters
Certified sustainability
Fresh air heating technology from PROXON
Base insulation
Final construction cleaning before handover of the house (only in turnkey fit-out stage)
Innovative pioneers who laid the foundation for our current success back in 1928, and experienced employees who work day after day to exceed our high quality goals - that is OKAL! Founded more than 90 years ago, we still strive today to drive the latest developments forward as a pioneer in the industry and thus offer our customers a comprehensive service that combines our many years of experience with the modern ideas of tomorrow. Sustainable, innovative, reliable - for us not just empty words, but a lived philosophy that is reflected in every OKAL premium house.
Location data is currently unavailable for this area.
The destination is sent to Google Maps only after submission and is not stored or logged by TraumImmo.