Calculate using this listing's purchase price. Every assumption is editable and all figures are non-binding estimates.
The initial payment is estimated as loan amount × (interest + repayment) ÷ 12. Individual lending terms, special repayments and further fees are not included. Tax, notary and agent costs may differ in your case. This is not a financing offer or financial advice.
Your inputs are calculated only in this browser and are not saved or sent to TraumImmo.
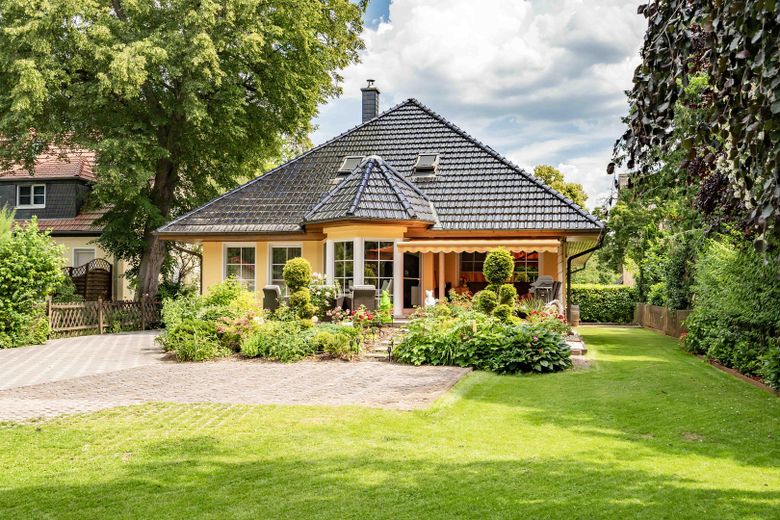
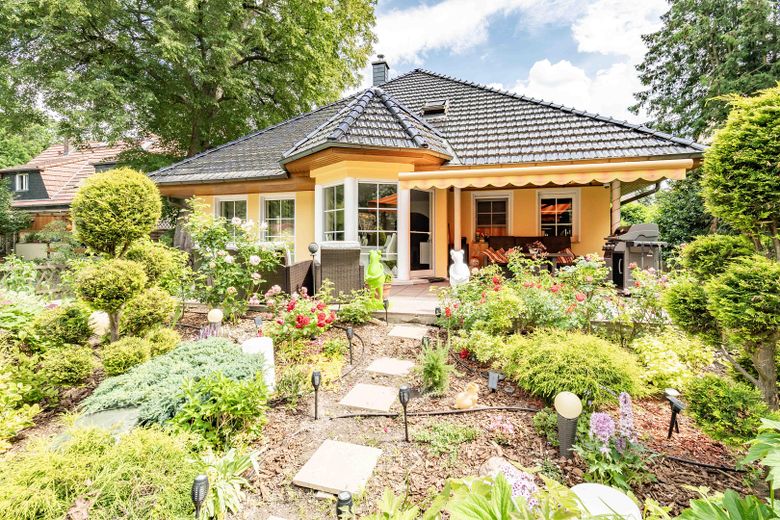
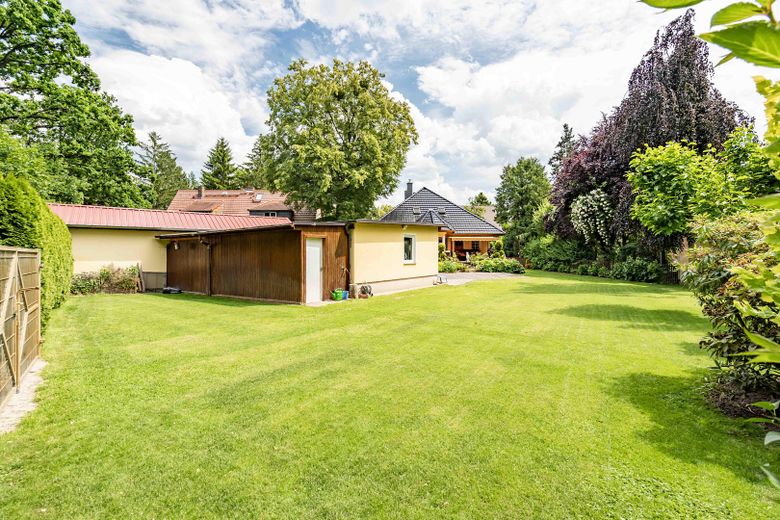
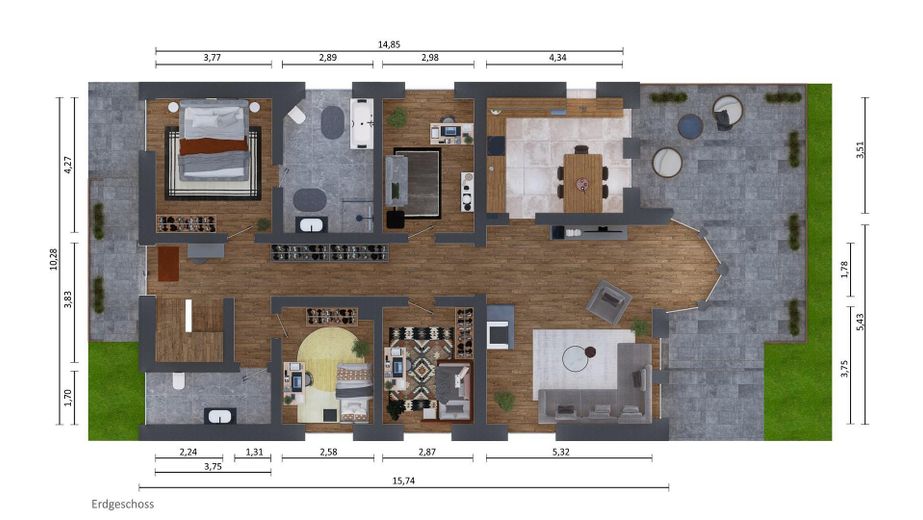
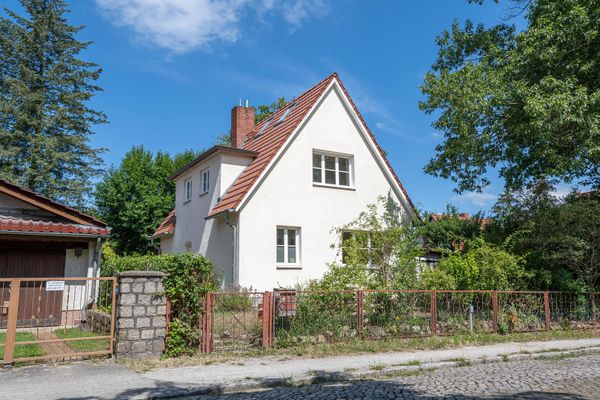
A southwest-facing garden, established greenery and the protected forest directly along the property boundary: This detached single-family home in Kleinmachnow combines living close to nature with plenty of space for family and work. On a plot of approx. 995 m², approx. 242 m² of living space on two levels are available to you, plus approx. 80 m² of usable space.
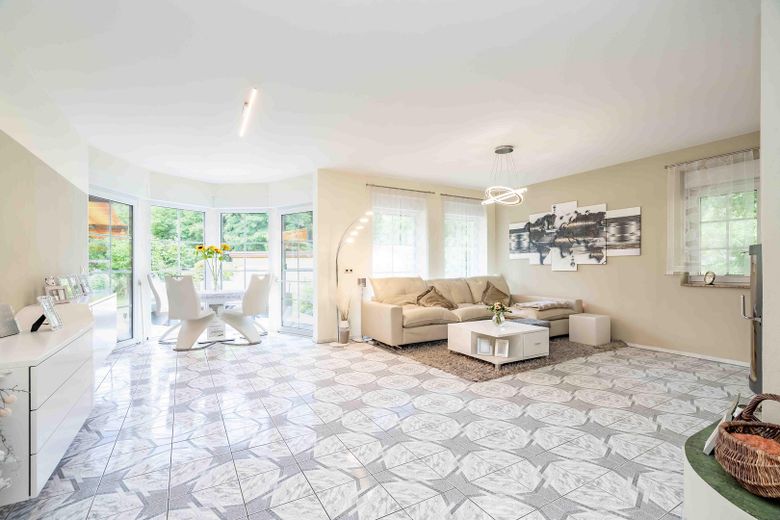
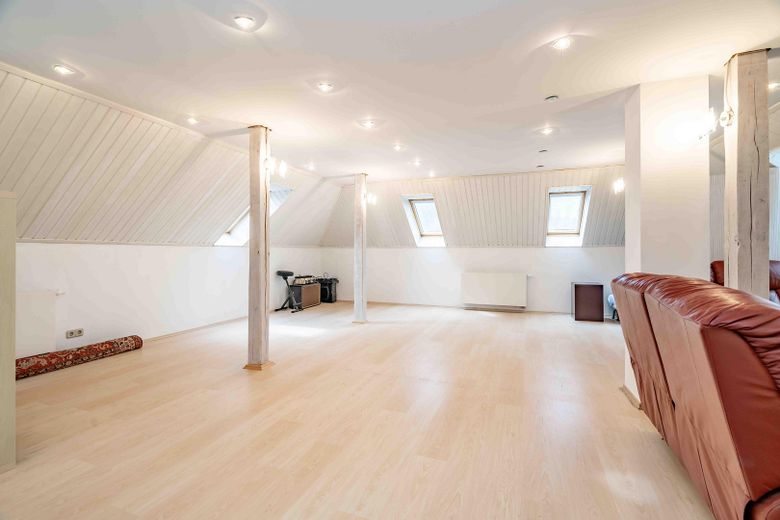
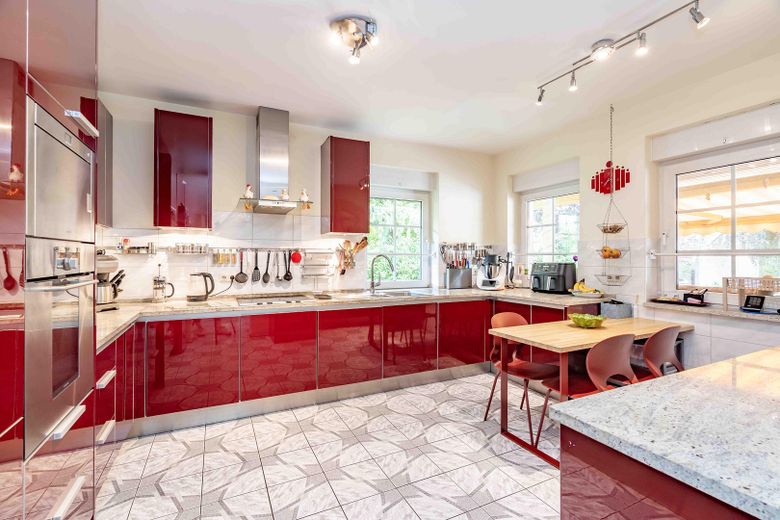
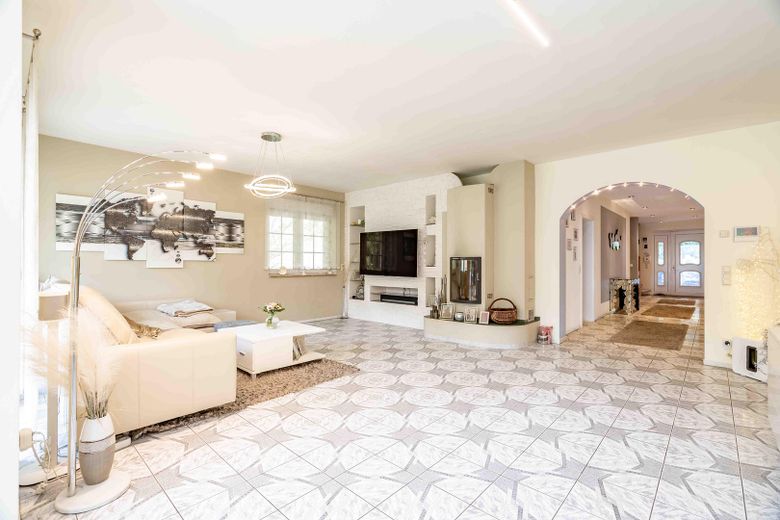
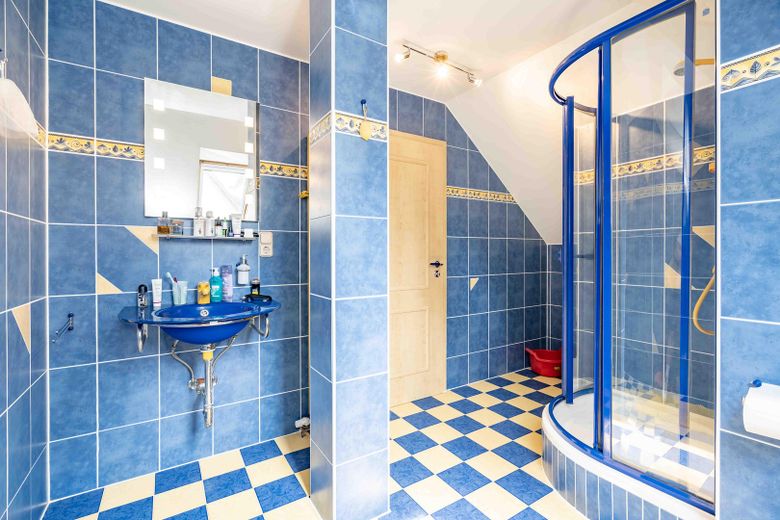
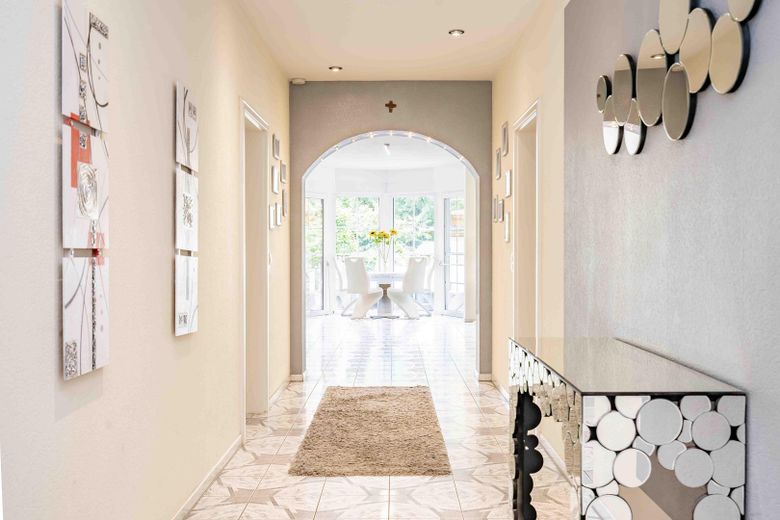
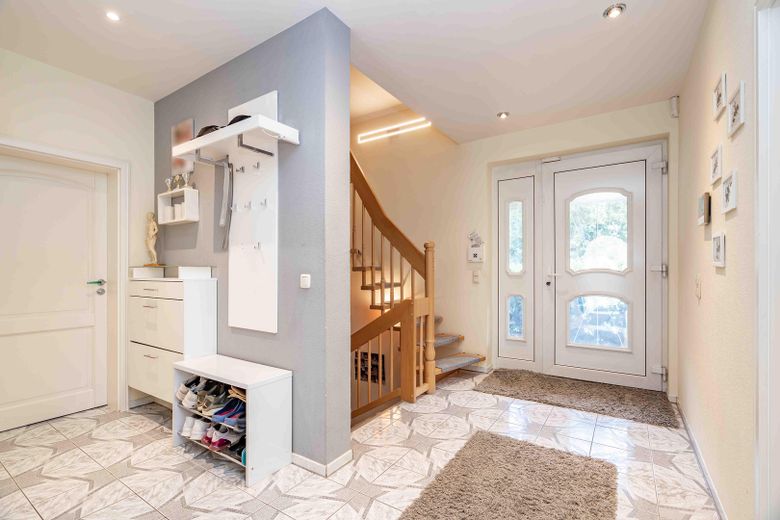
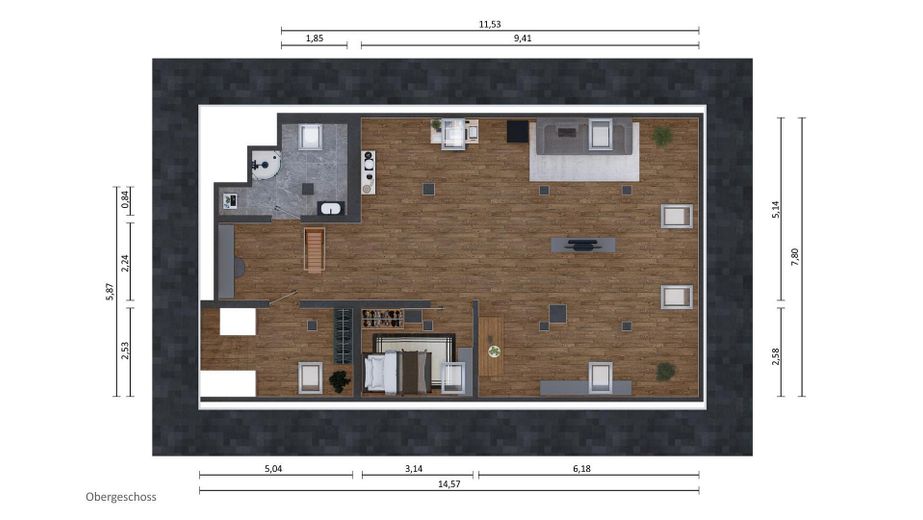
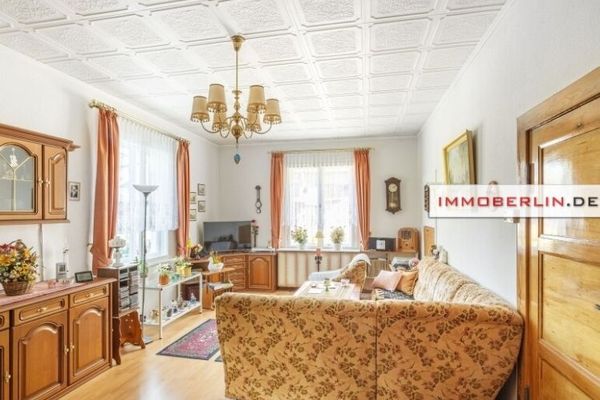
On the ground floor, the living areas with fireplace, the kitchen and access to the terrace and garden form the heart of the house. The spacious, loft-style studio on the upper floor offers additional possibilities – for example, as a home office or additional living area. Another room and a shower room complete this level and provide space for guests or older children.
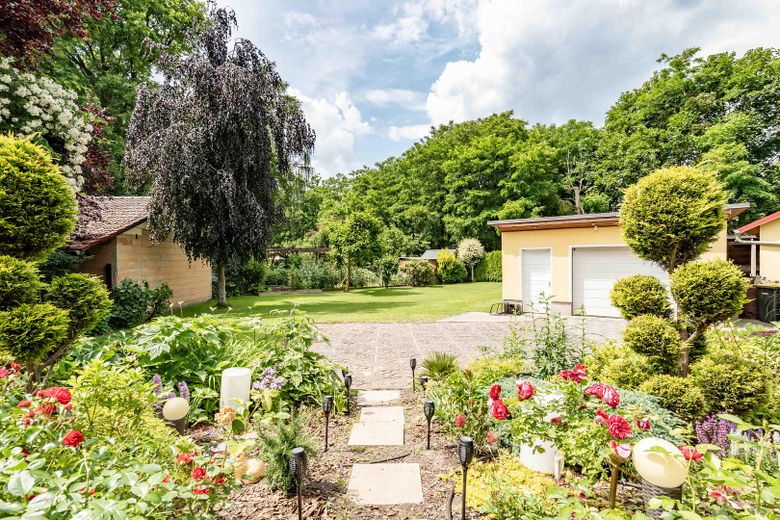
The southwest-facing garden, terrace areas and established planting invite you to wind down outdoors at the end of the day. The immediate location beside the protected forest and the privacy give the property its special character. A second rear access drive, a garage and three parking spaces complete the offering.
A photovoltaic system installed in 2024 with approx. 8 kWp and battery storage, as well as solar thermal energy, supplement the oil-fired central heating system. The final energy consumption is 81.8 kWh/(m²·a), energy efficiency class C.
Would you like to get a more detailed impression of the house and its possible uses? Write to us via “Contact seller”. We will be happy to send you the brochure and floor plans and answer your questions about the layout. We will then arrange a personal viewing individually.
The sale is direct from the owner and without a buyer’s commission. Handover is possible by agreement.
Fittings and features, as described
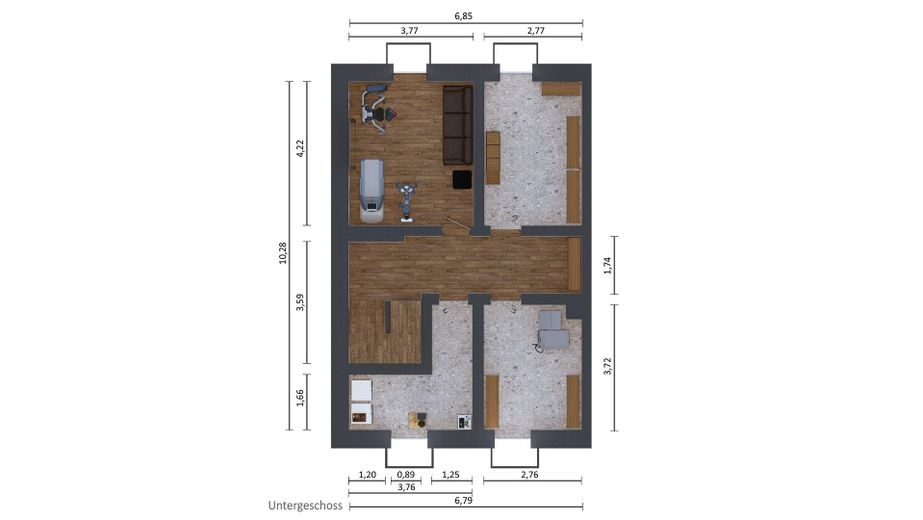
Space and layout • approx. 242 m² of living space over two levels, 7 rooms • additionally approx. 80 m² of usable space • spacious, loft-style studio on the upper floor • additional room and shower room on the upper floor • partial basement and fitness/hobby room
Plot and outdoor area • approx. 995 m² plot directly adjacent to the protected woodland • southwest-facing garden with terrace areas • mature planting and privacy • second access at the rear • one garage and three parking spaces • private well and automatic Rainbird irrigation system
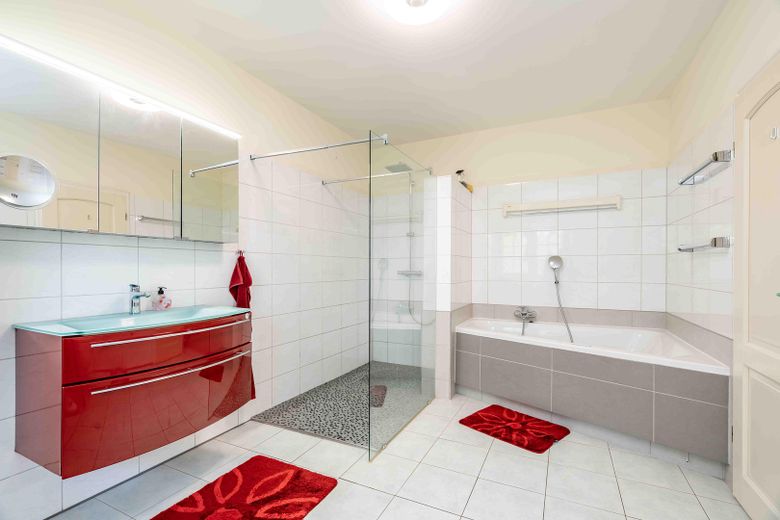
Features and building services • fitted kitchen • fireplace (BIOFIRE) • main bathroom with whirlpool bathtub, shower room and guest WC • underfloor heating on the ground floor • photovoltaic system with approx. 8 kWp and battery storage, installed in 2024 • solar thermal system and oil-fired central heating • final energy consumption 81.8 kWh/(m²·a), energy efficiency class C (energy consumption certificate)
Other
The exposé and floor plans are available on request. Please use “Contact seller”; a short message is sufficient. If you wish, please also tell us your requirements regarding the layout and your planned moving period. This will enable us to answer your questions specifically and arrange a suitable viewing.
Private sale without buyer’s commission. Handover by agreement.
Enquiries from agents are only welcome if there is already a specifically registered prospective buyer. No general agency or sales agreement will be granted.
Location
Area and routes
Plan a route
Your destination goes to Google Maps only when you submit the form. TraumImmo neither stores nor logs it.
Location details
Kleinmachnow combines established, green residential areas with short routes to Berlin and Potsdam. The house is situated directly adjacent to the protected woodland, offering a special combination of tranquillity, privacy and good accessibility.
The surrounding area is predominantly characterised by detached houses and villas. Shopping facilities for everyday needs, restaurants, services and a supermarket are located nearby. Kindergartens and primary schools are easily accessible.
The A115 and Dreilinden can be reached quickly via Stahnsdorfer Damm. The motorway is approx. 3 km from the property. Bus connections serve Kleinmachnow as well as routes to Berlin and Potsdam.