About this house
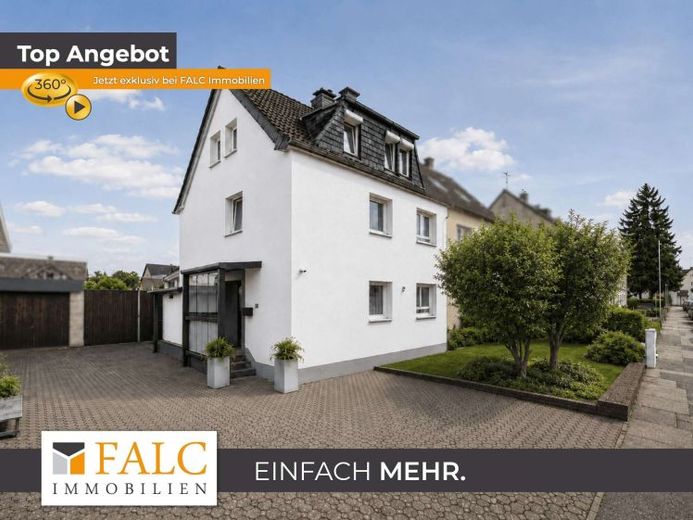
This solidly built semi-detached house, constructed in 1954, offers approximately 165 m² of living space on a 494 m² plot, providing plenty of room and versatile uses for families, couples, or living and working under one roof. Particularly noteworthy are the spacious conservatory, the well-maintained garden area, three garages with additional usable space, and a separate two-room apartment in the attic, which is currently used as a studio.
The ground floor impresses with an open-plan living and dining area which, together with the adjoining conservatory, forms the heart of the house. This level is complemented by a separate kitchen and a guest WC. The beautiful garden invites you to relax and, together with the garages, offers additional practical storage and usable space.
The upper living level contains a spacious bedroom with an adjoining dressing room, another room—ideal as an office or children's room—and a bathroom with a shower and corner bathtub. There is also the possibility of creating a balcony.
The converted attic level has another living and sleeping area, a bathroom with a shower, and a separate room with kitchen connections, offering versatile usage options.
This area is particularly interesting for anyone wishing to combine living and working. Whether as a home office, practice, studio, or office, the separate layout of the floor creates ideal conditions for individual use with sufficient privacy.
The basement also offers additional usable space with a heating room, two flexibly usable rooms, and another WC. Overall, the property presents itself as a well-maintained home with generous space, flexible room design, and an attractive outdoor area.