Published on 06/03/2026 · Last checked on 08/08/2026


| Type | Single Family House |
|---|---|
| Living Area ca. | 198 m² |
| Rooms | 6 |
|---|
| Property Area | 417 m² |
|---|---|
| Bedrooms | 5 |
| Bathrooms | 1 |
| Selling Price | 454.000 € |
|---|---|
| Price per m² | 2,296.99 €/m² |
| Courtage | 3,57% (3,57 % inkl. MwSt. vom beurkundeten Kaufpreis - Käuferprovision) |
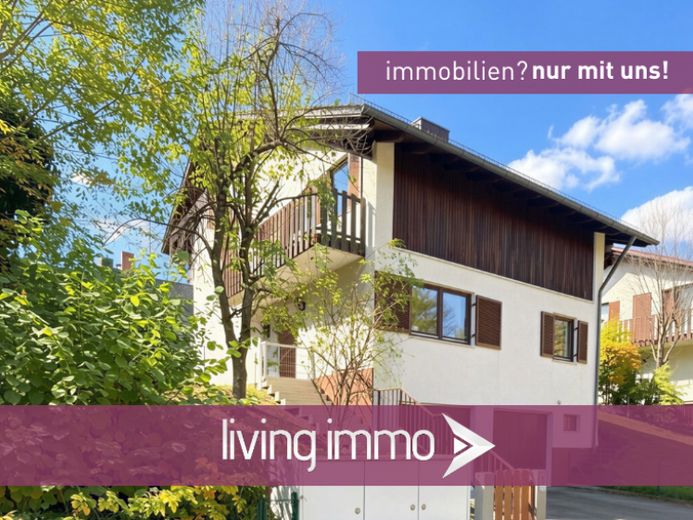
This spacious detached house from 1977 offers generous accommodation with six rooms on approx. 207.85 m² of living space. The property was extended by an additional storey in 1987 and impresses with a well thought-out layout.
Upon entering the house, you are welcomed by an inviting entrance area that leads to the various living spaces. The ground floor offers a spacious living room with direct access to the terrace, which is ideal for relaxing hours outdoors. The adjoining kitchen is functionally designed and offers ample space for shared meals.
The upper floor houses the bedrooms, which stand out for their brightness and access to the balcony. A guest WC on the ground floor as well as another bathroom on the upper floor provide additional comfort.
The well-kept garden invites you to linger and offers plenty of space for leisure activities. Two garages provide sufficient parking space for vehicles and additional storage options.
The house has heating from 1994 and is equipped with a basement that provides additional storage space.
Here you live peacefully and yet right in the middle of it all!
Location data is currently unavailable for this area.
The destination is sent to Google Maps only after submission and is not stored or logged by TraumImmo.