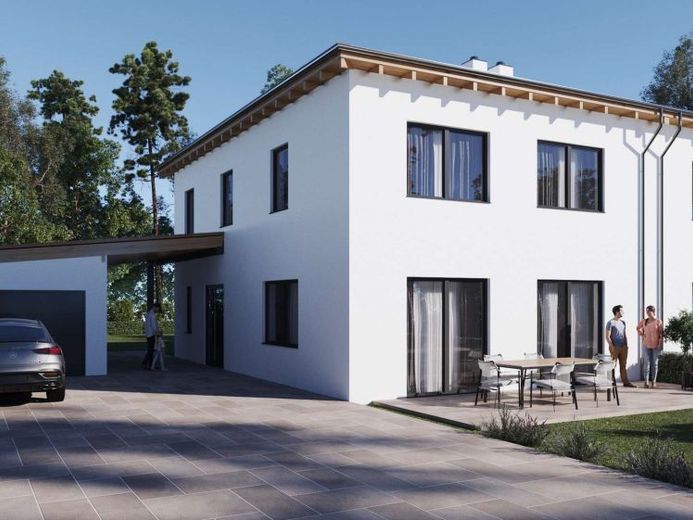
| Type | Semi-detached house |
|---|---|
| Living area approx. | 154 m² |
| Bedrooms | 3 |
| Rooms | 5 |
|---|---|
| Bathrooms | 2 |
| Plot area | 385 m² |
|---|
| Purchase price | 497.000 € |
|---|---|
| Price per m² | 3,233.57 €/m² |
| Commission | 3,57% |
Calculate using this listing's purchase price. Every assumption is editable and all figures are non-binding estimates.
The initial payment is estimated as loan amount × (interest + repayment) ÷ 12. Individual lending terms, special repayments and further fees are not included. Tax, notary and agent costs may differ in your case. This is not a financing offer or financial advice.
Your inputs are calculated only in this browser and are not saved or sent to TraumImmo.
More financing calculators and assumptionsNew build with fireplace flair: 154 m² semi-detached house with carport, garage & sun terrace
Are you looking for a modern home that combines coziness and contemporary design without years of construction? Then you should read on now.
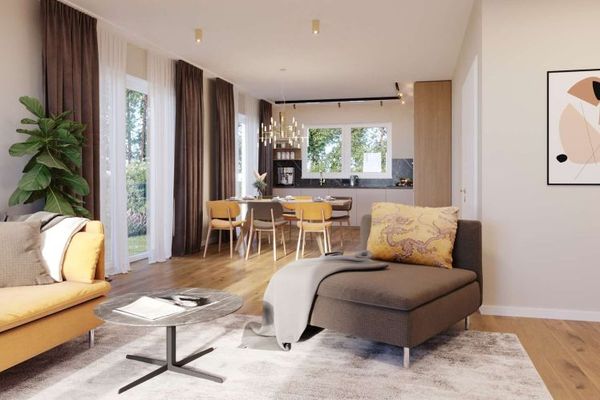
This high-quality semi-detached house offers approximately 153.70 m² of living space with everything that makes family life easier and more beautiful. On the ground floor, you will find an open-plan living, dining and kitchen area of just under 43 m², flooded with light thanks to floor-to-ceiling windows and with direct access to the paved sun terrace. The absolute feel-good highlight: A fireplace that provides genuine comfort on cool evenings and gives the room an atmosphere otherwise found only in interior design magazines.
Practical and thoughtfully designed: A spacious utility and technical room of over 16 m² easily replaces the traditional basement, all on one level, bright and directly accessible. The guest WC completes the ground floor.
Upstairs, three bedrooms await you: A spacious master bedroom and two children’s rooms offering genuine retreats with approximately 14 and 16 m². A daylight bathroom with bathtub and shower, as well as an additional storage room, provide comfort without compromise.
Outside, the concept impresses with a garage, carport and paved driveway, offering space for two vehicles without compromise. The landscaped lawn on the approximately 385 m² plot immediately gives you the feeling: Everything is ready here; this is where we can settle in.
Your destination goes to Google Maps only when you submit the form. TraumImmo neither stores nor logs it.
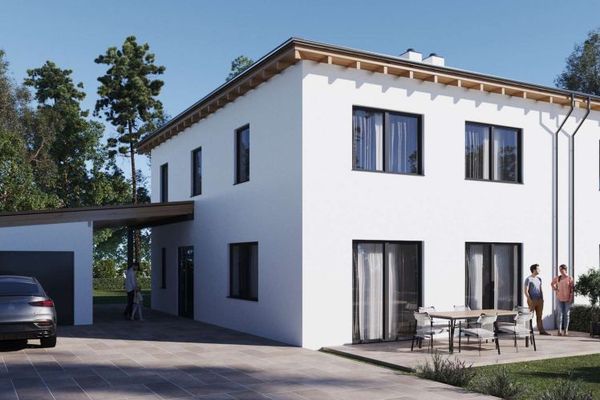 497.000 € Move in instead of planning: Your new semi-detached house with fireplace, garage & carport94339 Hankofen
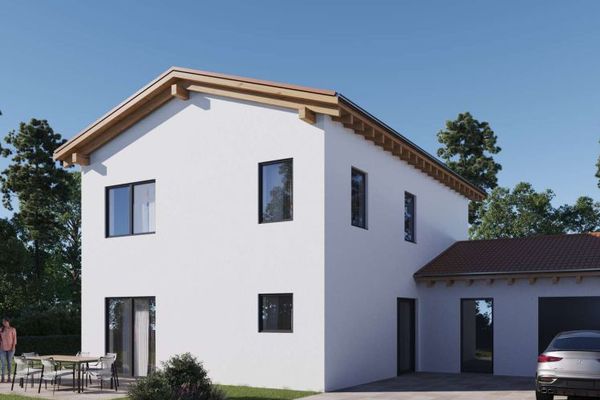 724.000 € Finally enough space for everyone: Modern detached house with 4 bedrooms & garden94339 Hankofen
 724.000 € No more construction stress: Your brand-new home—ready to move in immediately!94339 Hankofen

