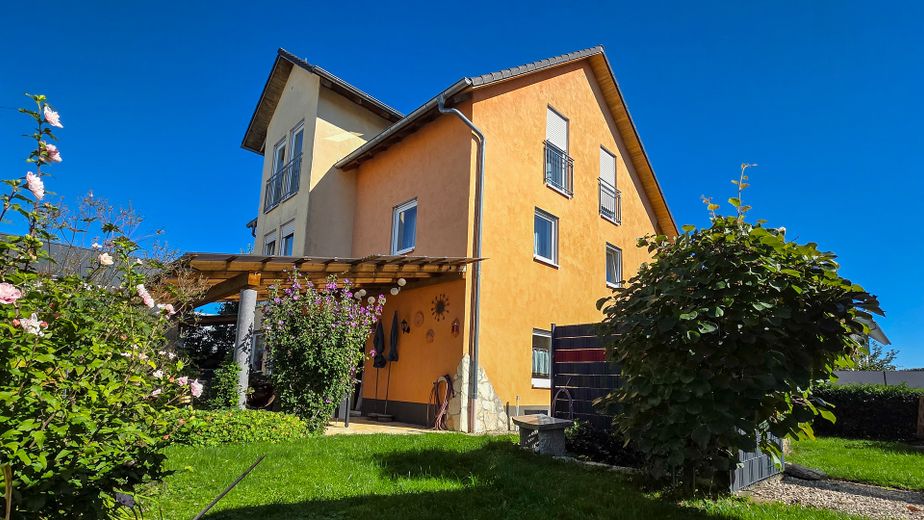
Hausansicht
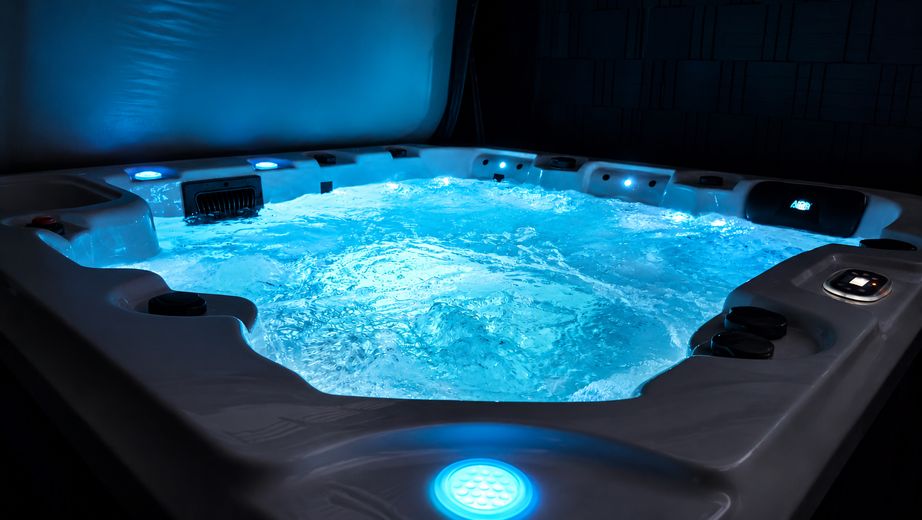
Jacuzzi
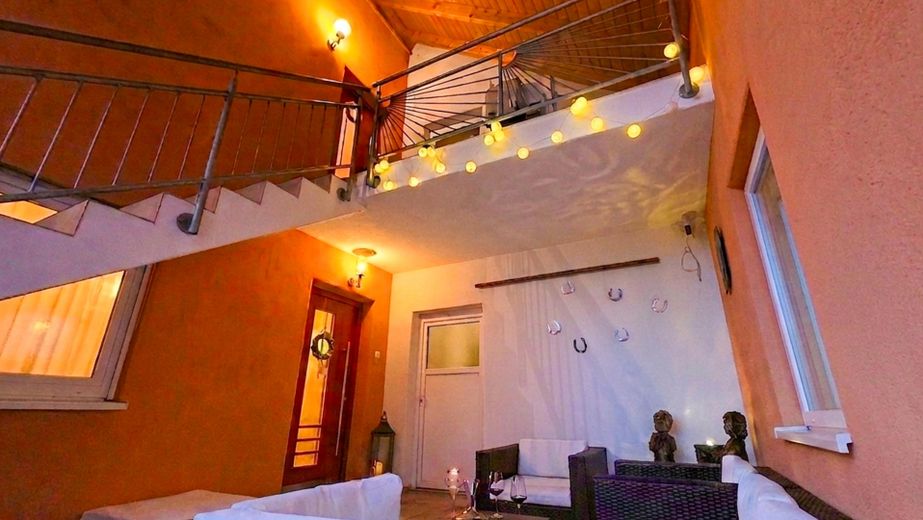
Eingangs- Lounge im Carport
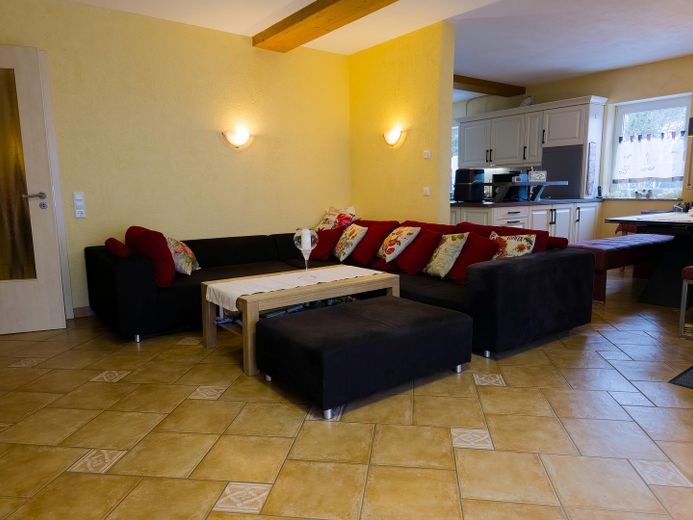
Wohn-Küchen-und Essbereich
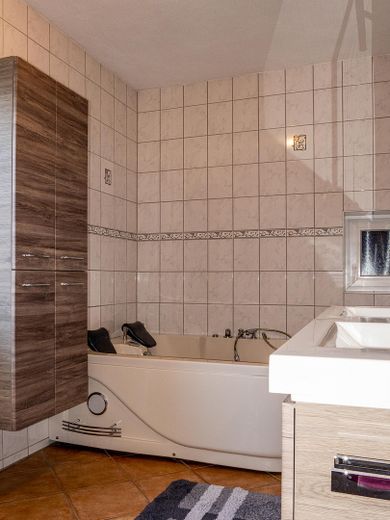
Bad im Obergeschoss
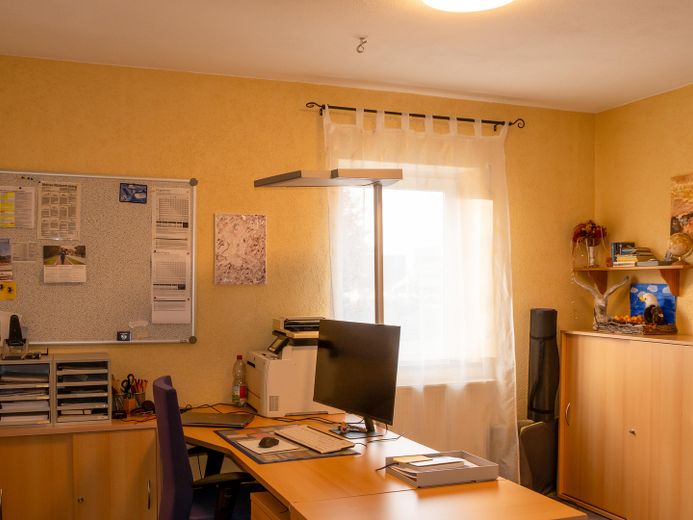
Masterbüro im Obergeschoss
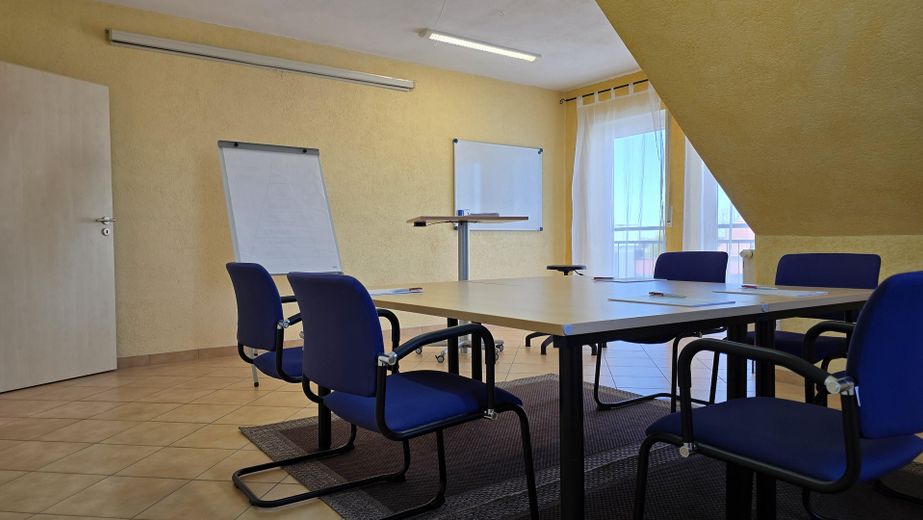
Büro im Dachgeschoss
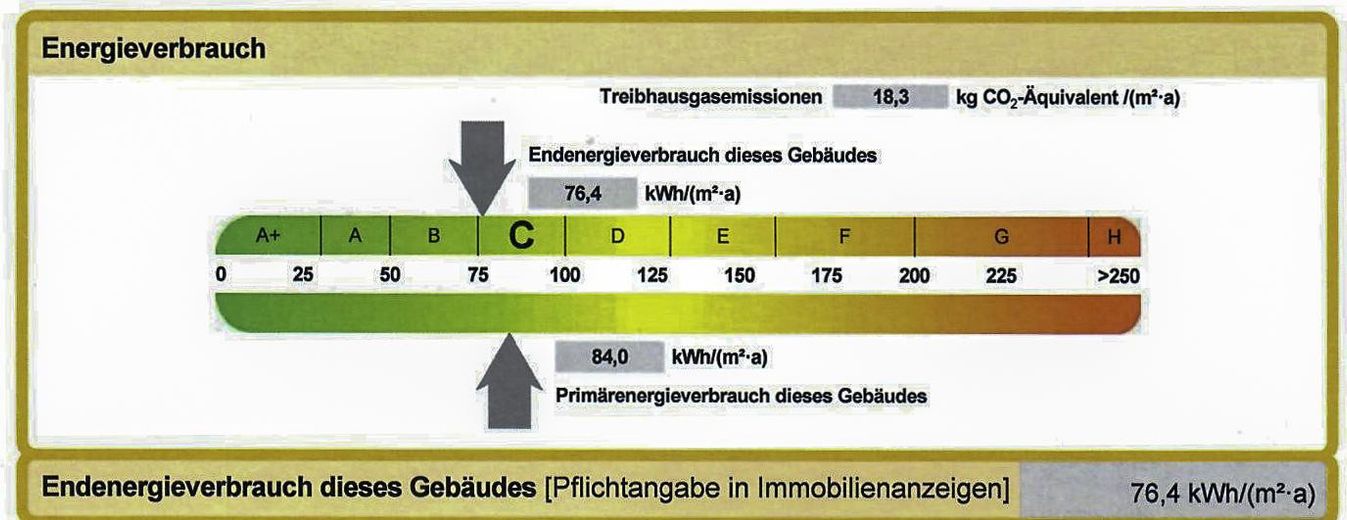
Energieausweis
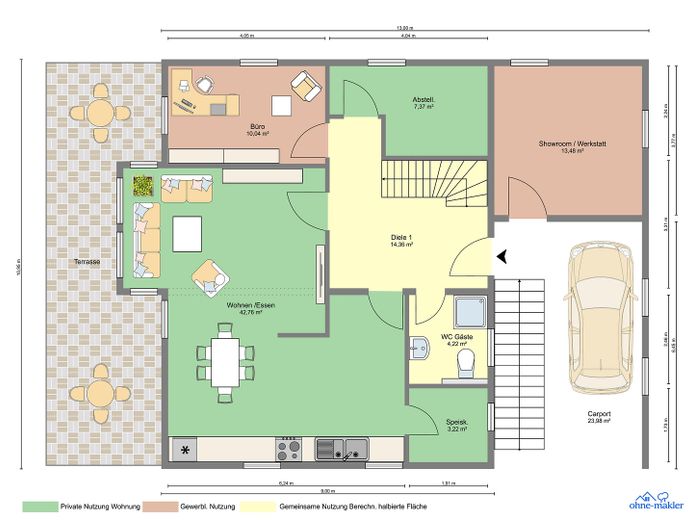
Grundriss (anpassbar) EG
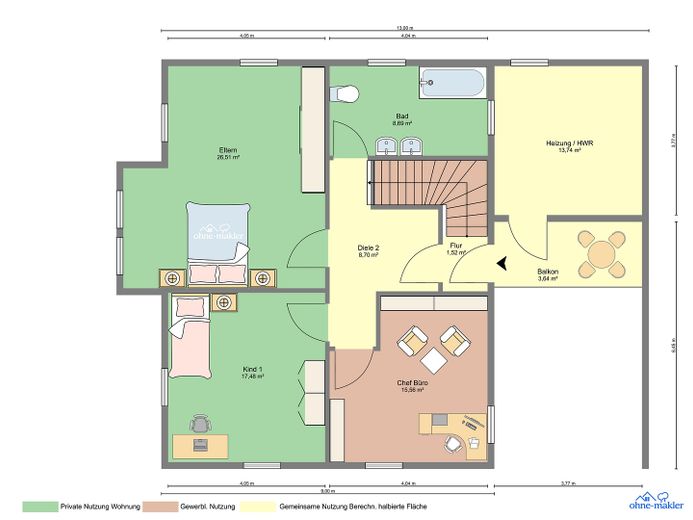
Grundriss (anpassbar) OG
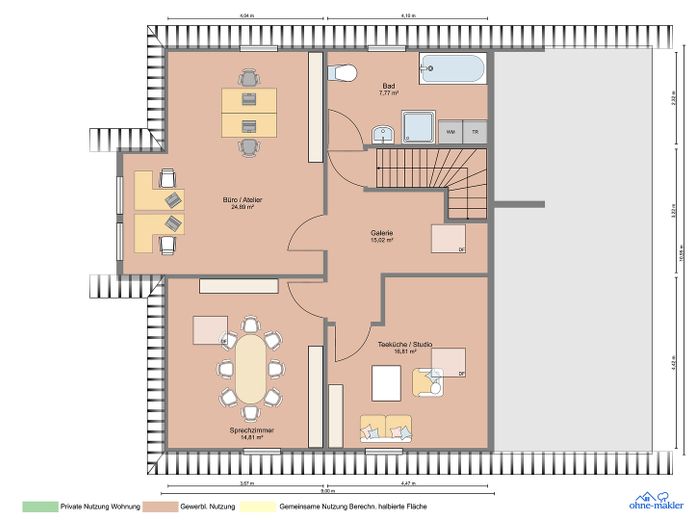
Grundriss (anpassbar) DG
| Type | Detached house |
|---|---|
| Living area approx. | 253 m² |
| Year built | 2005 |
| Bedrooms | 3 |
| Available from | Nach Vereinbarung |
|---|---|
| Rooms | 11 |
| Bathrooms | 3 |
| Heating | Central heating |
| Fuel type | Gas |
| Plot area | 820 m² |
|---|---|
| Parking spaces | 5 |
| Condition | Well kept |
| Floors in the building | 3 |
| Purchase price | 935.000 € |
|---|---|
| Price per m² | 3,695.65 €/m² |
| Commission | no commission for buyers |
Calculate using this listing's purchase price. Every assumption is editable and all figures are non-binding estimates.
The initial payment is estimated as loan amount × (interest + repayment) ÷ 12. Individual lending terms, special repayments and further fees are not included. Tax, notary and agent costs may differ in your case. This is not a financing offer or financial advice.
Your inputs are calculated only in this browser and are not saved or sent to TraumImmo.
More financing calculators and assumptionsProperty Description:
This well-maintained, solidly built show home with an on-site manager’s apartment combines living and working to a high standard. The house was solidly built in 2005 and regularly maintained. The approximately 253 m² of living space is spread over three bright, generously laid-out floors. Thanks to its commercial and residential use, the property is suitable both as a prestigious company headquarters with an office or showroom floor and for partly private use or rental as an investment property. Currently owner-occupied.
The house offers flexible usage options – whether as a showroom, office building, medical practice, studio, law firm, engineering office or company headquarters with an adjoining spacious apartment.
The well-designed architecture allows for prestigious work areas on the ground floor as well as attractive private living spaces on the upper floors. Two separate entrances!
Large glass areas create a bright atmosphere, while the solid construction ensures low operating costs and a pleasant indoor climate.
The well-maintained grounds offer ample parking, green spaces and good visibility – ideal for customer traffic or showcasing your business.
Property Details
•Plot: approx. 820 m²
•Total living/usable area: approx. 253 m²
•Kitchen extra, €17,000
•Year built: 2005
•Floors: 3
•Use: Residential and commercial property / company headquarters with residential unit
•Condition: very well maintained
•Self-contained apartment with separate entrance, kitchen, bathroom
Features:
•Generous layout, flexible use (e.g. office, studio, practice, exhibition)
•High-quality materials and well-maintained condition
•Well-maintained plot (approx. 820 m²) with parking spaces
•Bright rooms with floor-to-ceiling windows
•Modern heating system / energy performance certificate available
•Quiet location with quick access to the B 31 and towards Friedrichshafen
Special features:
•Self-contained apartment with separate entrance, kitchen, bathroom
•Attractive combination of working & living
•Ideal as a show home, office building or company headquarters or for rental as an investment property.
•Exclusive location near Lake Constance
•Kitchen extra €17,000
•The individual rooms can also be allocated/used differently, as all rooms are equipped with heating, sufficient light and suitable ceiling height
• Due to the high GRZ in the commercial area, an extension can easily be added.
•Commission-free from the owner
•Available by arrangement
Other / Note:
The property is offered commission-free and directly by the owner.
Important note regarding contact:
We are pleased about your interest in this property.
As this is a private sale of an occupied property, we ask for your understanding of the following procedure:
To ensure privacy, viewing appointments and further documents can only be arranged after you have provided your complete contact details (first and last name, address, and telephone number).
We look forward to receiving your detailed inquiry.
Your destination goes to Google Maps only when you submit the form. TraumImmo neither stores nor logs it.
Location:
Langenargen is located directly on Lake Constance between Friedrichshafen and Lindau – one of the most sought-after locations in the Oberschwaben region. The building is situated in an easily accessible commercial area with excellent visibility. Shops, the harbor, rail connections and the lake are just a few minutes away.
•Lake Constance: approx. 1.3 km on foot
•Doctors, shops, schools and kindergartens nearby
•Sunny south-west-facing aspect
•Excellent combination of tranquillity, accessibility and quality of life



