Published on 19/07/2026 · Last checked on 16/08/2026
| Type | Detached house |
|---|---|
| Living area approx. | 220 m² |
| Available from | Nach Vereinbarung |
|---|---|
| Rooms | 8 |
| Year built | 1981 |
|---|---|
| Usable floor area | 78 m² |
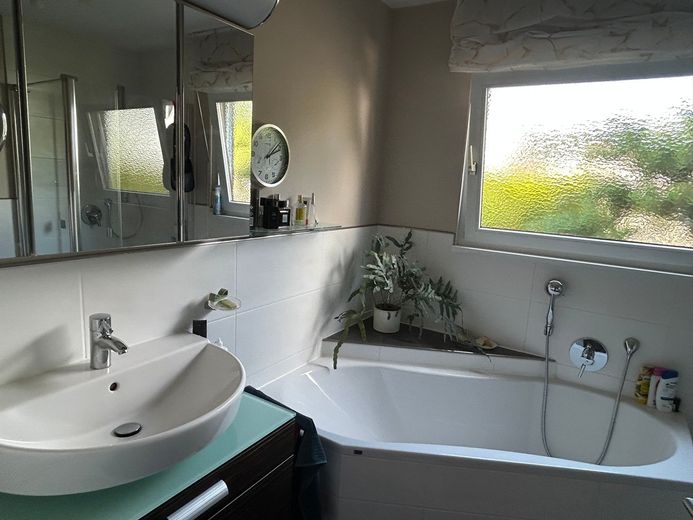
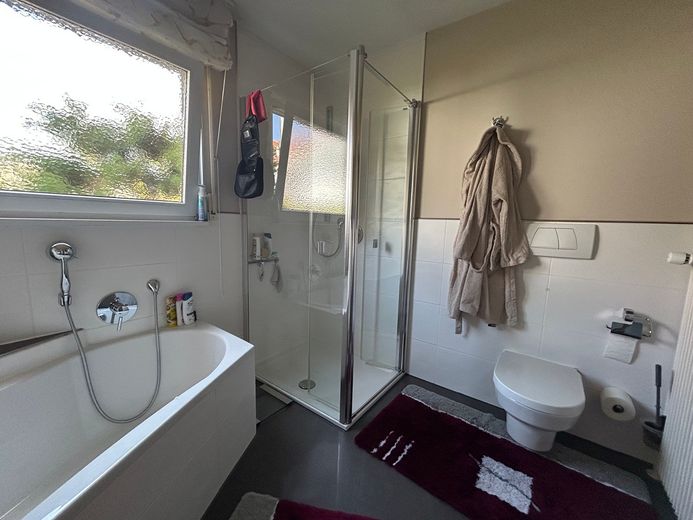
| Bathrooms | 3 |
| Purchase price | 585.000 € |
|---|---|
| Price per m² | 2,659.09 €/m² |
| Commission | no commission for buyers |
Calculate using this listing's purchase price. Every assumption is editable and all figures are non-binding estimates.
The initial payment is estimated as loan amount × (interest + repayment) ÷ 12. Individual lending terms, special repayments and further fees are not included. Tax, notary and agent costs may differ in your case. This is not a financing offer or financial advice.
Your inputs are calculated only in this browser and are not saved or sent to TraumImmo.
More financing calculators and assumptions
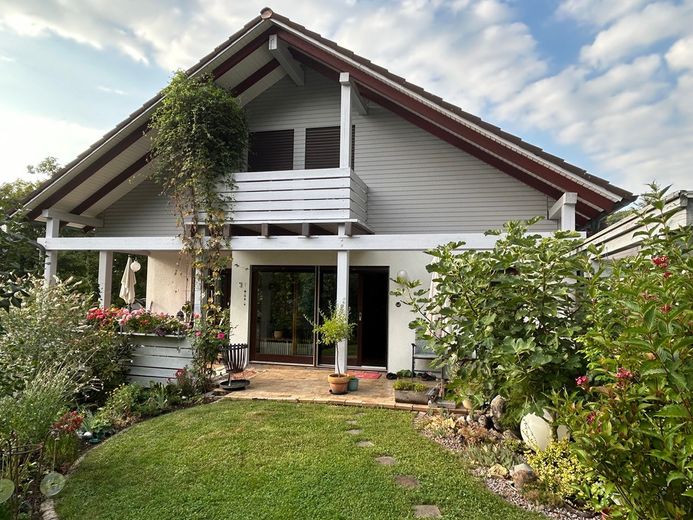
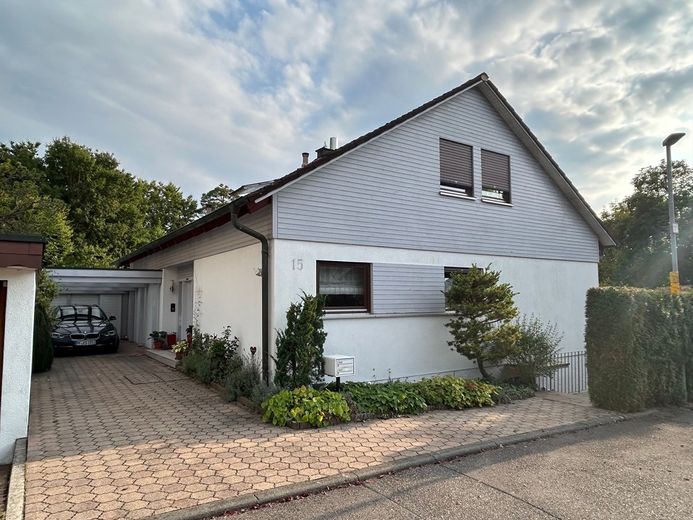
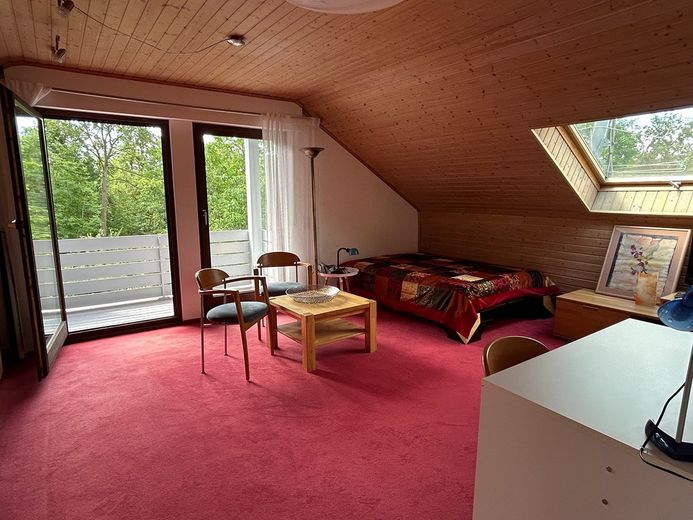
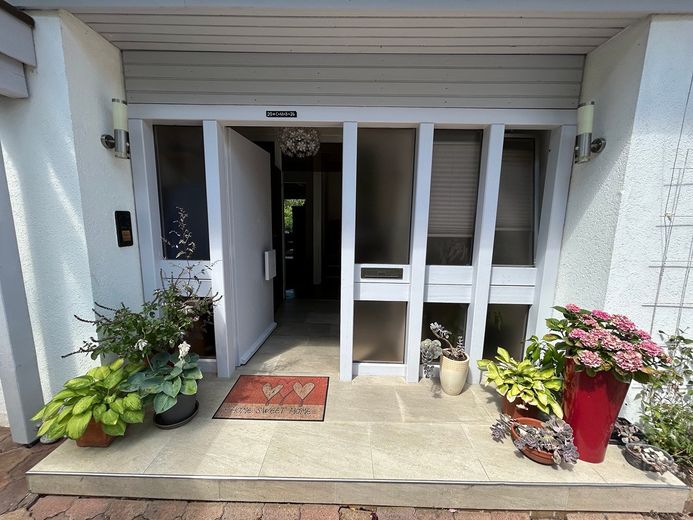
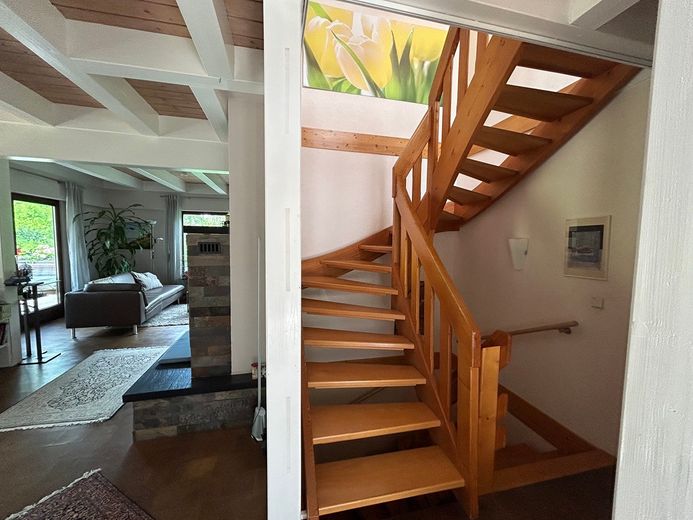
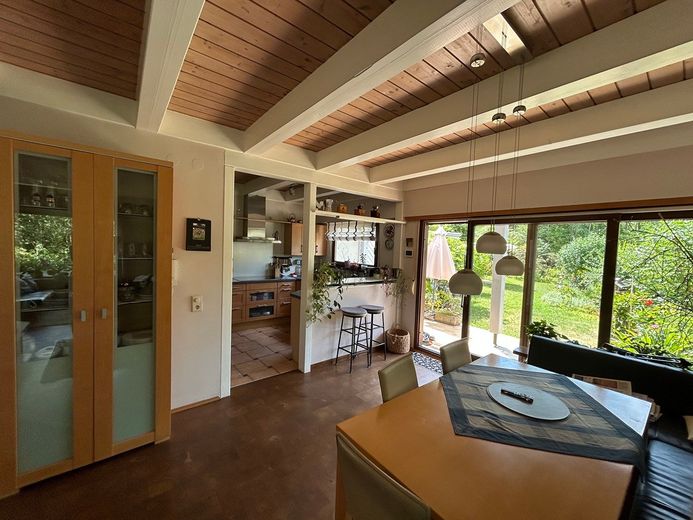
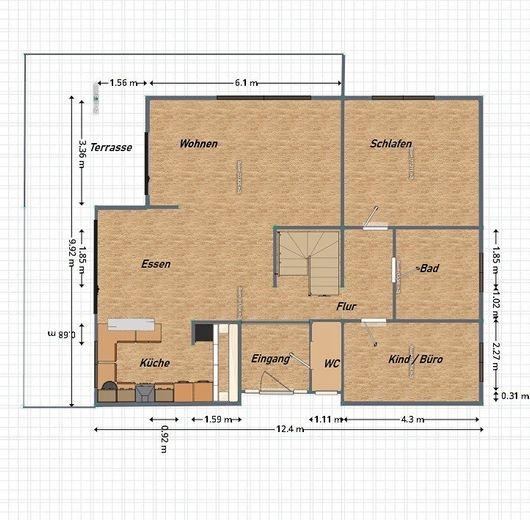

This detached single-family house with a separate apartment combines plenty of space, comfort, and well-thought-out architecture – ideal for families, multigenerational living, or living and working under one roof.
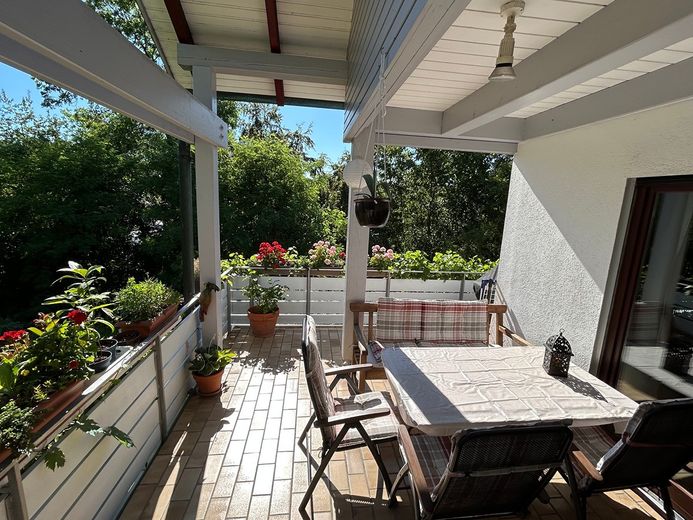
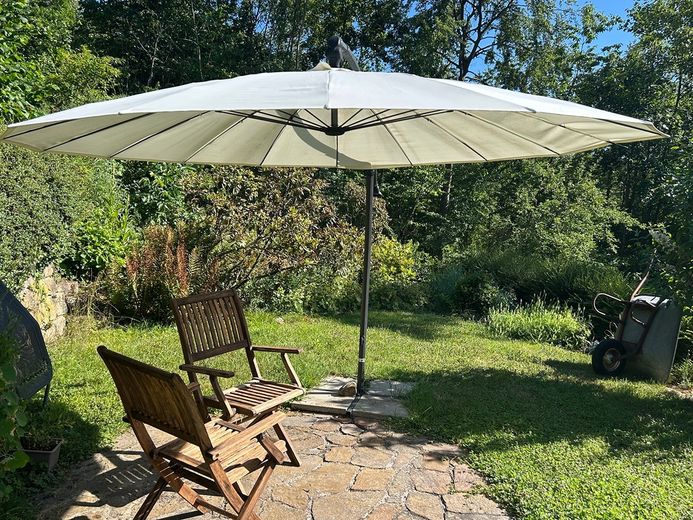
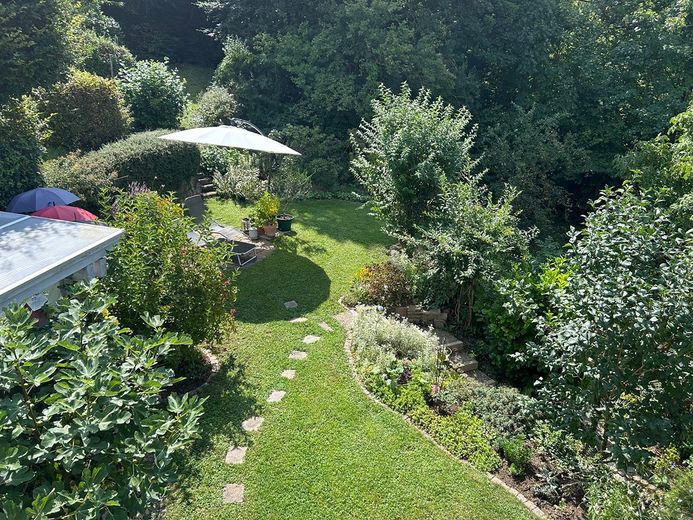
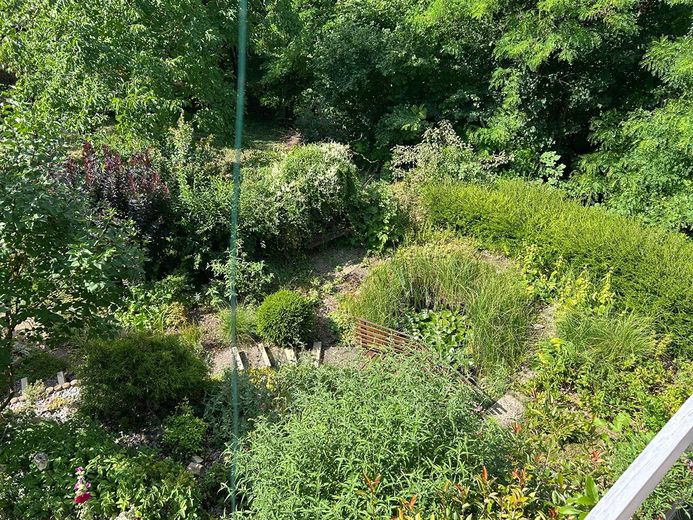
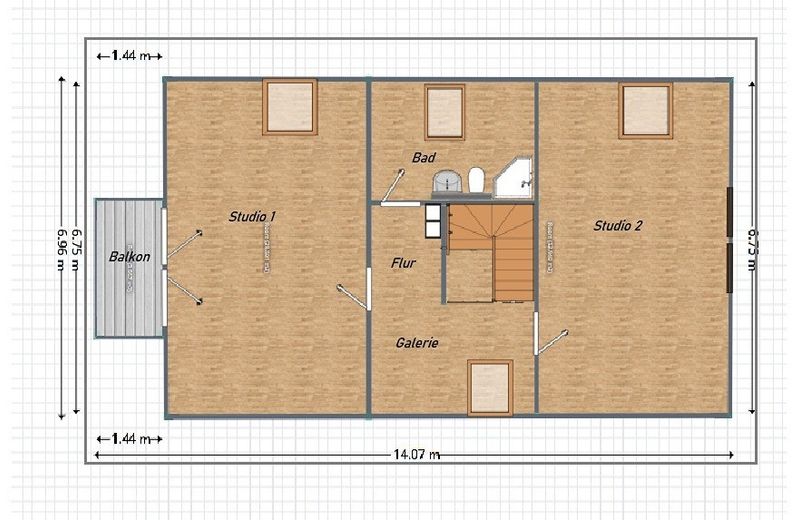
The property on a hillside features a beautiful terrace on each living level, a lovely balcony, and above all unobstructed proximity to nature on the edge of the forest. The separate apartment is rented until the end of the year, and the house can be taken over at short notice by arrangement.
All features at a glance:
- Garden with diverse landscaping
- Attic converted, yet still plenty of storage space
- 2 balconies / 2 terraces
- Basement rooms
Your destination goes to Google Maps only when you submit the form. TraumImmo neither stores nor logs it.


